Showing posts with label Seven-plus containers homes. Show all posts

The High Desert Overlook: 5000 sqft 16-Container Home Anchored in Oregon’s Vast Landscape

Perched on more than 80 acres atop Warm Springs Butte, this striking Oregon retreat transforms sixteen repurposed cargo containers into a sophisticated 5,000-square-foot custom home. With soaring vaulted ceilings, 26 custom windows, refined interiors, and sweeping views across the Harney Basin, the residence offers a compelling blend of rugged landscape, modern design, and sustainable living.


Location

ProjectThe High Desert Overlook
Containers16
Bedrooms5
Bathrooms4
Area5000 sqft
Price$1,950,000 (2026)
Year2012
LocationOregon


In the high desert of Eastern Oregon, architecture can either compete with the landscape or become a quiet extension of it. At High Desert Overlook, a remarkable 80-acre property atop Warm Springs Butte takes the latter approach. Overlooking Crystal Crane Hot Springs and the expansive Harney Basin, the residence pairs the rugged character of Oregon's high desert with an unexpectedly sophisticated piece of container architecture.

Advertisement

Asian-Inspired 4 Bedroom 4,000 sqft Shipping Container Home, Vancouver, Washington


Video
Location


Containers11 containers
Bedrooms4
Bathrooms3.5
Estimated property price$1,242,000 (2025)
Area4,000 sq ft (370 sqm)
LocationVancouver, Washington
Year2015


Near the Washington–Oregon border, one man’s bold vision has transformed an ordinary idea into a remarkable home. Located on S.E. 164th Avenue in Vancouver, WA, the residence is built from 11 multicolored shipping containers, assembled into a truly unique architectural statement.

“The owner built it himself, and everything is executed perfectly,” says listing agent Louise James. She explains that the owner—who works in the import and export industry—sketched out his concept after friends told him it couldn’t be done. “He put it on paper and said, ‘This is what I want.’ The result is an incredible masterpiece.”

Construction on the 4,000-square-foot home began in 2015 and wrapped up two years later. During the build, HGTV featured the project on the first season of “Container Homes.” The finished property includes four bedrooms and 3.5 bathrooms, with design inspirations from around the world.

Advertisement

Isla Intersections - Modular Shipping Container Affordable Housing, Los Angeles, California


Location


ProjectIsla Intersections
ArchitectLorcan O’Herlihy Architects (LOHA)
BuilderClifford Beers Housing
Area35,000 sf
Units54
LocationLos Angeles, California
Year2024


In 2018, Los Angeles opened more than 1,700 of its city-owned parcels to affordable housing developers in a bid to address the housing crisis. Much like other infrastructural zones, this particular plot is ringed by high-traffic corridors, freeways, derelict industrial buildings, and a disused railway line—conditions that make it difficult to weave into the surrounding city and raise urgent questions about how to design livable, well-connected communities in such in-between settings.

Lorcan O’Herlihy Architects (LOHA) takes on these challenges with non-profit developer Clifford Beers Housing in a 35,000-square-foot (3,250-square-meter), 54-unit housing complex and accompanying pedestrian paseo known as Isla Intersection. The project, which won the Architizer Jury Prize in the Concepts + Prefab and Modular category, occupies a 19,814-square-foot (1,840-square-meter) triangular site and unfolds along Broadway Street as a procession of sixteen staggered volumes.

Camp Cargo - Artistic Retreat Constructed From Shipping Containers, Tennessee


Location


ProjectCamp Cargo
Containers9 containers (9x 40ft)
Bedrooms4
Bathrooms4
Estimated property price$560,000 (2025)
Area1,600 sq ft (150 sqm)
LocationSewanee, Tennessee
Year2020


Welcome to Camp Cargo, a distinctive retreat set on five wooded acres in the mountains near Sewanee, Tennessee.

“As an agent, you usually rely on comparable sales to set a price—but when you find none, you know you’re looking at something truly special,” says Keith Killebrew of Parks Realty. “This property stands out because it’s built from nine full-size shipping containers sourced from around the globe. Designed to transport goods and stay watertight, they make an exceptional starting point for a home.”

The containers have been transformed into three separate residences:

  • A two-bedroom main home called A’HO, inspired by a Navajo greeting.

  • A one-bedroom guesthouse known as The Whale Song.

  • A compact studio dubbed Hummingbird Hut.

5,000 sqft 4 Bedrooms Shipping Container Home, Winchester, New Hampshire


Location


ProjectKennedy Estate
Containers15 containers
Bedrooms4
Bathrooms5.5
Estimated property price$5,200,000 (2025)
Area5,000 sq ft (460 sqm)
LocationWinchester, New Hampshire
Year2024


An extraordinary property tucked into the center of a small New Hampshire town is drawing serious attention from buyers who appreciate both luxury and originality.

Constructed entirely from 15 repurposed shipping containers, the residence at 398 Scofield Mountain Road in Winchester is listed at $5.2 million.

“It’s absolutely stunning in person,” says Susanna Corriveau, an agent with Coldwell Banker.

Described as a private escape from daily pressures, the Kennedy Estate offers a sense of peace and beauty that truly comes alive as you arrive. Guests enter through a gate lined with 63 industrial-style lights leading to the house, passing a pond with a water feature and an outdoor basketball court on the way.

Varmt Rede - Tetris-Style 5 Bedroom Modular Home Built from 11 Shipping Containers, Queensland, Australia


Floor Plans
Location


ProjectVarmt Rede
Containers11 containers (8x 40 ft + 3x 20 ft)
Bedrooms5
Bathrooms3
Estimated property price$1,350,000 (2025)
Area400 sqm (4,300 sq ft)
LocationQueensland, Australia


Tucked discreetly behind a modest entryway, Varmt Rede instantly unveils itself as a truly one-of-a-kind residence. Conceived as a place of calm and tranquility, it combines soft ambient lighting, sweeping coastal vistas, and the lush subtropical greenery of Tamborine Mountain.

This striking, Scandinavian-influenced shipping container home spans multiple levels and harmonizes refined architectural detail with sustainable living principles. It blends seamlessly with its natural surroundings while delivering exceptional comfort, style, and practicality.

Generous windows frame breathtaking mountain and ocean panoramas, filling the open-plan interior with daylight. Living spaces flow effortlessly onto landscaped gardens and outdoor terraces, creating a relaxed yet elegant lifestyle.

Every element has been thoughtfully designed—from energy-saving insulation and double glazing to bespoke timber features—fostering a healthy, efficient, and balanced environment. Durable materials, passive ventilation, and environmentally sensitive construction ensure resilience and long-term ease of living.

Its flexible floor plan suits families, professionals, entertainers, or anyone in search of a serene retreat. Sustainable technologies such as solar power, rainwater harvesting, and intelligent climate control help minimize environmental impact without compromising on comfort or luxury.

District 10 Industrial Aesthetic Shipping Container Office Building, Dundee, Scotland, United Kingdom

The first commercial building constructed from shipping containers in Scotland.


Location
Construction Video
About architect - Aim Design
About builder - Maxi Construction


ProjectDistrict 10 Container Building
ArchitectGed Young, Aim Design
BuilderMaxi Construction
Structural and Civil EngineersFairhursts
Services ConsultantsBBH
Cost ConsultantsWJR Christie & Partners
Containers37
Area950 sqm
Offices15 no. 38m2 offices, 1 no. 31m2 office, a communal kitchen/common room, a meeting room
Year2013
LocationDundee, Scotland, United Kingdom


Awards

  • 2014 Scottish Design Awards: Commendation for Architecture: Commercial/ Offices Building or Project
  • 2014 Dundee Civic Trust Awards: Commendation for its outstanding contribution to the townscape of Dundee
  • 2014 Dundee Institute of Architects: Best Commercial Building, award for Interior Design and the Supreme Award for best overall project.


The District 10 container office building, designed by Ged Young of Aim Design Architects, received several awards including Best Commercial Building, an award for Interior Design as well as picking up the award for Best Client, Scottish Enterprise. The night was complete when the project received the top award of the evening, the Supreme Award for best overall project.

The first commercial container building for early start businesses in Scotland was opened in September 2013 at Seabraes, a former railway goods yard located to the west of Dundee’s waterfront. The project was joint funded by Scottish Enterprise, the European Regional Development Fund, Tayside charity Matthew Trust and received a financial boost from the Scottish Government’s capital investment in shovel ready projects.

Shipping Container Humanitarian Housing at New Jerusalem Orphanage, Midrand, South Africa


About New Jerusalem Orphanage
About 4D and A Architects

ProjectNew Jerusalem Orphanage
Architects4D and A Architects
Containers28
LocationMidrand, South Africa
Year2011


Two sisters established the orphanage in 2000 in order to care for children in the Midrand who have been either abandoned or orphaned because of poverty, HIV or other social problems. Due to expansion, New Jerusalem orphanage commissioned 4D and A to build new houses for the children, whose ages range from infancy to 16. Recycled shipping containers were chosen as the main building material because they are 25 percent cheaper than conventional brick and mortar homes.

Each unit contains enough space for twelve children and a house mother, and two houses share a communal kitchen, dining and lounge area. These are all vibrant, inspiring spaces that not only make the orphans feel loved and special, but also help to stimulate their stunted development.

Royal Wolf Shipping Container Melbourne HQ, Administrative and Site Office with Planted Internal Courtyards, Sunshine, Victoria, Australia


Construction
Floor Plans
Location
About Room 11 Architects

ArchitectRoom 11 Architects
Containers16
LocationMelbourne, Victoria, Australia
Year2013


Royal Wolf is a specialist in the hire, sale & modification of new & refurbished shipping containers. Utilising the steel fabrication skill sets of this company, Room11 take the claustrophobic volume within a regular shipping container and transform it into a spacious light filled work environment with planted internal courtyards.

Low-Cost Shipping Container Housing for Students or Single Individuals, Santiago, Chile


Construction Process
Floor Plans / Drawings
About Hsu-Rudolphy Arquitectos

ArchitectHsu-Rudolphy Arquitectos
Containers70x 20ft
Area1400 m²
LocationSantiago, Chile
Year2022


Description by the architects

1,400 m2 of collective low-cost housing for students or single individuals, four stories in height, built based on a prefabricated system of recycled containers and a steel structure, designed in order that it can be built in low and medium-density areas in the city, adding or decreasing modules according to the available land. This modular concept can be adapted or can be built in different stages depending on different conditions such as commercial demand or economic budget. One of the relevant advantages is the speed of construction due to his prefabricated main structure that can be mounted on the site in a matter of weeks.

2,880 sqft Stunning, Luxurious and Energy-Efficient Shipping Container Home, St. Louis, Missouri


Plans
Video
Location

ProjectThe Container House
Containers9
Area2,880 sqft
Bedrooms3
Year2018
Price$435,000
LocationSt. Louis, Missouri


A stunning, luxurious and energy-efficient shipping container home, located on a premier corner lot in the heart of Old North St. Louis! Within sight of Downtown and convenient to the new NGA campus, this home delivers luxury and livability. Known locally as 'The Container House', this 3-story home built from 9 former shipping containers boasts dramatic open spaces and innovative details. The main floor features a sought-after open plan for easy entertaining! Upstairs, the primary suite is an airy retreat, featuring walk-in closets, a large dressing area, a spa-like shower w/skylight and a private covered deck with an Arch view! The top floor hosts two more BRs and lots and lots of flexible space - art gallery. As if all that weren't enough, the expansive yard is a beautifully curated garden of native species, complete with a serene walking path. Signature murals on both sides provide the finishing touches to this urban oasis!

The Hilda L. Solis Care First Village (HSCFV) - Shipping Container Housing Complex for Homeless, Los Angeles, California

Homelessness in L.A. and across the U.S. is not a new problem, but its depth and complexity increases almost every year. In 2020, more than 66,000 people were experiencing homelessness — a sharp 12.7% increase from 2019 — according to the Los Angeles Homeless Services Authority.


Description by architects
Description by builder
Plans
Construction
Location
About contractor - Bernards
About builder - Mobile Modular (formerly Vesta Modular)
About manufacturer - Crate Modular
About architect - NAC Architecture

ProjectThe Hilda L. Solis Care First Village
ContractorBernards
BuilderMobile Modular (formerly Vesta Modular)
ManufacturerCrate Modular
ArchitectNAC Architecture
Containers66 x 40'HC
Total Area60,000 sqft
Unit Area160 sqft
Units132
Fabrication Time10 weeks
Building Time5 months
Year2021
LocationLos Angeles, California


Awards

2022 Residential Design Award, AIA Los Angeles
2022 Award of Distinction, Modular Building Institute
2022 Best in Show, Modular Building Institute
2022 Finalist, ULI Americas, Terwilliger Center Award for Innovation in Attainable Housing
2021 Award of Merit, ENR California Best Projects


The Hilda L. Solis Care First Village (HSCFV), a large-scale interim housing project providing a wide range of amenities for both the unhoused and those in transition, recently opened in Downtown Los Angeles.

“What once was supposed to be a staging area to build a new Men’s Central Jail will now serve as a safe space to address the housing, mental and behavioral health needs of our residents experiencing homelessness,” Hilda L. Solis, the Los Angeles County Supervisor that initiated the housing project in September 2020, said in an official statement. “I am proud of what we have been able to accomplish, and that is re-imagining Los Angeles County with steps toward our commitment towards realizing a Care First, Jail Last model.”

Shipping Container Home on Pre-existing Unused and Abandoned Concrete Foundation, Pennsylvania


Floor Plan / Drawing
Location
Frequently Asked Questions


ProjectMoseley-Mathesius Residence
Containers11
Area7200 sqft
Bedrooms3
Bathrooms2
OwnersMartha Moseley and Bill Mathesius
PhotographyIke Edeani
Year2015
LocationYardley, Pennsylvania


Just west of the New Jersey–Pennsylvania border, in the Bucks County borough of Yardley, across the street from the Delaware River, the shipping container home of Martha Moseley and Bill Mathesius sits on a sizable lot. Fashioned from 11 shipping containers and a preexisting raised-concrete foundation, the three-level, 7,200-square-foot structure stands in stark contrast to the neighboring vernacular of prewar summer cottages. The couple were inspired to build using the distinctively industrial material upon realizing the length of the foundation—a botched, unrealized construction project of its previous owner—perfectly matched that of 45-foot-long containers. Mostly self-designed, and largely furnished with pieces designed by Mathesius himself, the structure is akin to a giant art project and manifestation of their personalities.

Purchasing a lot off the Delaware River in Pennsylvania, Martha Moseley and Bill Mathesius adapted an unused concrete foundation—remnants of its previous owner’s abandoned plans—to create a home that’s uniquely their own. “We were inspired by the site, and our desire to have something cool and different,” says Moseley.

Martha Moseley: There were little summer bungalows here in the ’30s and ’40s—that’s the way this community had developed. There was one here and it burned down, and so that owner decided to build a monster house. He put in all the concrete but abandoned the project. That’s part of what we purchased and very much what inspired us to build with shipping containers: this concrete foundation.

The Pitch - Shipping Container Hospitality Complex - Retail, Food, and Work Space - Austin, Texas

The Pitch acts a bridge, connecting a business park to Austin FC’s new training campus through a series of connected experiences that represent Authentic Austin. The space serves as an active promenade, day and night, that combines retail, food, and work space along an undulating pathway through the natural landscape.


Floor Plans / Drawings
About Mark Odom Studio - Architects
About Austin Commercial and Citadel Development Services - Builders


ProjectThe Pitch
ArchitectsMark Odom Studio
BuilderAustin Commercial and Citadel Development Services
Containers23
Area21780 sqm
ManufacturersEcosense, Falcon Structures, Makehaus Design and Fabrication Studio, Structural Wood Systems, WE-EF
Lead ArchitectMark Odom
Landscape ArchitectTBG Partners
Structural EngineerLeap Structures
MEP EngineerBay & Associates
Civil EngineerLandDev Consulting
Container ConsultantFalcon Structures
FabricatorMakehaus Design and Fabrication Studio
DeveloperKarlin Real Estate
General ManagementTeam Orbis
Food ServiceCorner Kick Hospitality
BrandingLauren Dickens Studios
PhotographyCasey Dunn
Year2022
LocationAustin, Texas, United States


Description by Mark Odom Studio

Mark Odom Studio repurposed shipping containers to create a one-of-a-kind experience at Austin’s exciting new hospitality complex Parmer Ponds The Pitch. The Pitch -- Austin’s distinct hospitality and entertainment complex for Austin FC soccer fans and the community debuted this spring. The two-acre site is a one-of-a-kind destination hub for retail, food, office and outdoor gatherings served from flexible two-story repurposed shipping containers. The unique project was designed by Austin award-winning architecture and interiors firm, Mark Odom Studio.

“The developer, Karlin Real Estate, was interested in using shipping containers; they had not worked with a container concept before and really wanted to lean into the idea,” says Mark Odom, founding principal of Mark Odom Studio. “We have previously studied the use of containers for commercial, retail and multi-family designs all of which were un-built; we feel that The Pitch is the first project of its kind in Austin and the region.”

The complex comprises 23 repurposed shipping containers of two standard container modular sizes: 8 X 20 foot and 8 X 40 foot. The containers are stacked to create two stories and then clustered into five separate building pods, with varying building square footages, that function differently for the users while creating a dense visual and physical experience and view onto the landscape.

“Each building pod is organized and stacked differently while they all use the same custom detailing, material and color. This allows the focus on the true form of each container to be consistent,” says Odom. Ground level containers serve as food and beverage outlets for premiere local food vendors. Second level containers are multifunctional as viewing decks, interior conditioned gathering spaces, private office space, private party rooms and Austin FC game watching parties. Custom stairs, vertical tube steel railings, and overhead trellises were carefully designed and executed tying together each level.


Three 40-foot-tall containers were placed on ends to serve as wayfinding nodes from a far -- while functioning as restroom facilities and electrical rooms at ground level: each has 40-foot interior vertical perspective views to the skylight above. A mass timber pavilion with custom steel apertures further anchors the program between the Austin FC practice stadium and The Pitch. The once flat site was heavily landscaped to help the containers nestle and absorb the grade changes. As each pod was curated differently, the experience and views will also entice users to walk around and explore.

To achieve the level of execution needed on this unique project, Mark Odom Studio worked closely with the developers, Leap Structures, Citadel, and Makehaus. “We approached this project as a collaborative team effort and the complexity required all disciplines to problem solve together from feasibility schematics through construction. The timeline was fast, and the team was pushing from start to finish; The entire team was crucial in making the deadline,” says Odom. Additionally, Mark Odom Studio handled the exterior and interior finish selections as well as the interior and exterior furniture selections and installation.

Hurricane-Proof Shipping Container House Built after 2017 Category 5 Hurricane, Florida

It is no secret that stacked shipping containers on large ocean ships successfully withstand extremely strong winds on the high seas. Therefore, the strength properties of this shipping container house allow it to withstand the next hurricanes like Category 5 Hurricane Irma in 2017. Climate change makes us think that Florida will still have to deal with similar terrible hurricanes in the future.


3D Model
Construction Process
Location and Contact Info
Frequently Asked Questions

ProjectPrince Road Container House
Builder and ownerRob DePiazza
Area150 sq m (1600 sq ft)
Containers9 x 40 ft
Bedrooms4
Bathrooms2
LocationSt. Augustine, Florida, United States
Year2020


When Hurricane Irma hit Florida in September 2017, Rob DePiazza lost everything. An old tree crashed into the house of the artist from St. Augustine and made it uninhabitable. But instead of giving up, De Piazza drew fresh artistic inspiration from the disaster and turned a long-held dream into reality: to build a house out of containers.

Description by owner

I purchased the original house that resides on this property back in 1988. In 2017, Hurricane Irma caused a large oak tree to snap at the base and destroy the house (while we were in it!), which led to the construction of my current home, the Prince Road Container House. Within two days of the house being destroyed I made the decision to build a container house. Choosing to build a house out of shipping containers meant I had to serve as the general contractor hiring all the sub-contractors and more importantly do much of the work myself. This wasn’t a problem since I had rehabbed a 1908 commercial building occupied by my screen-printing business and other residential projects over the years. Planning unexpectedly took nine months, at which point I ran out of the housing money provided by my insurance policy; this put further strain on funding. Construction was finally completed February 2020.

The overall theme of the hurricane-proof shipping container house is to reveal and celebrate materials and construction techniques that are typically concealed. It starts with the exposed corrugated steel exterior walls of the container from which the paint was removed to reveal the raw core ten steel and the natural corrosion. On the inside I revealed key interior walls that did not require insulation. With the exception of the painted wall in the main living space, I retained the original interior paint of the container along with the patina acquired over the many years of its use; the scuffs, scrapes, and dents that tell the story of the many transatlantic crossings made and the cargo transported.

The list of details of the Prince Road Container House is endless, many of which are intended to give pause to the routine of daily living; from the custom hanging lights I made from ’50s era streetlights to the mild steel kitchen backsplash I installed to display the hundreds of refrigerator magnets we’ve collected from our travels around the world, and finally the “upside down” container whose floor is now the ceiling. In the end, I wanted to create a home that’s not just a house, but a vibrant, cheerful, creative, and inviting space that celebrates living and doesn’t take itself too seriously; a coda I have tried to live by for as long as I can remember.

Common Ground - World’s Largest Modular Shipping Container Shopping Mall Complex, South Korea

COMMON GROUND is South Korea’s first and the world’s largest shipping container shopping mall complex built with 200 shipping containers. It redefines the conventions of retail platforms by reinterpreting the role of culture, and focusing on connecting people for the sake of creating meaningful value for all involved.


Floor Plans / Drawings
Brand Development, Brand Design, Visual System Design
About Urbantainer
About Office 53427


ProjectCommon Ground
ArchitectUrbantainer, Office 53427
Containers200
Area5300 sqm
Structural EngineerPAN Structural Engineering Inc., Gaon ENG
BuilderKolon Environmental Service Co.Ltd.
LandscapeLIVESCAPE, Seungjong Yoo
LocationSeoul, South Korea
Year2009


Description by architects

Common Ground is the result of an experiment of revitalising unused land in the middle of the city. By applying prefab methods, e.g. producing modules in a factory, transporting them to the construction site and assembling them on-site, it was possible to reduce the construction time of the 5300 m2 building to five months.

In order to maximise the usage efficiency of the elongated rectangular shaped land, the architectural form is based on a center square connecting two buildings.

At the traffic-heavy main street side, container modules were stacked to give the building exterior more impact and draw attention from passers-by. The mass on the opposite side has been kept open to naturally connect to the visitor flow of the surrounding environment and invite people in more easily.

The two buildings, STREET MARKET and MARKET HALL, are both based on container architecture but are designed with different characteristics in mind.

The containers of the Street Market are arranged in a protruding configuration, highlight the individual modules and give the exterior more impact. The Market Hall is made of 12m long-span container modules which are used as separated shopping booths. Same- sized modules as roof of the hall create a usable terrace area on the third floor.

Platoon Kunsthalle and Pop Kudamm - Mixed Use Shipping Container Temporary Buildings


About Graft
About Platoon


The Cargo District - Shipping Container Community, Wilmington, North Carolina


Coworx At The Cargo District
Auggie & Zo - Shipping Container Boutique in The Cargo District
The Plant Outpost
Alcove Beer Garden
Location and contact info
About Romero Architecture
About LS Smith
Wilmington, North Carolina, Shipping Container Home FAQ


ProjectThe Cargo District
ArchitectRomero Architecture
General contractorLS Smith, Inc
LocationWilmington, North Carolina, United States
Year2019


Romero Architecture

Drawing inspiration from French architect Le Corbusier and his idea that a home is a machine for living, Romero worked to bring that theory and aesthetic into the design of The Cargo District.

From unique mixed-use projects to local headquarters, the region has been growing with the work of many innovative building designers such as Romero.

He’s among the pool of local architects bringing unique touches to developments that are changing the Wilmington skyline and leaving a more modern mark on the city’s commercial architecture through either building reuse, expansion or new construction.

Starting in 2016, Romero joined forces with Leslie Smith, the developer who had the vision for The Cargo District - Shipping Container Community at South 16th and Queen streets. Romero helped bring Smith’s ideas to light.

“It’s a bold development,” said Romero, who brought his architecture firm to Wilmington in 2006.

His work with Smith on The Cargo District brought this urban mixed-use development that played off the trend of using shipping container architecture in a commercial setting.

The project includes nine, one-bedroom live/work units, each with nearly 600 square feet of living space. The building’s key pieces – the 20- foot shipping containers – cost about $30,000 each to rehab for this job, he said.

In his plans, Romero sketched windows at the container’s end to bring light into the spaces, in addition to slot windows, which were designed to minimize cuts to the container’s steel structure. The wooden floors of the container were also refurbished, he said.

There were a lot of city zoning and planning issues “because they have certain codes in this district that won’t allow exposed container sides,” Romero said of the challenges. “So, I had to come up with a way to semi-disguise it but not completely cover the container because we were trying to celebrate the container too.”

“This city has a long history of ships and water and shipping containers … and so there’s something unique in that it ties that history to the modern usage of these things, and I think that’s rare,” Romero said. “The area is somewhat industrial, and that vibe carries through this project nicely.”

1600 sqft Modular Shipping Container Home on Pillars/Stilts on a Steep Lot, Stockholm, Sweden


Floor Plans / Drawings
Construction Process
About Builders/Owners
About MĂĄns Tham Arkitektkontor
About Ramboll - Structural Engineer


ArchitectureMĂĄns Tham Arkitektkontor
Structural EngineerEgil Bartos, Ramboll
Area150 sqm (1600 sqft)
Containers8
Bedrooms4
Bathrooms2
LocationStockholm, Sweden
PhotographyStaffan Andersson
Year2019


Description by architects

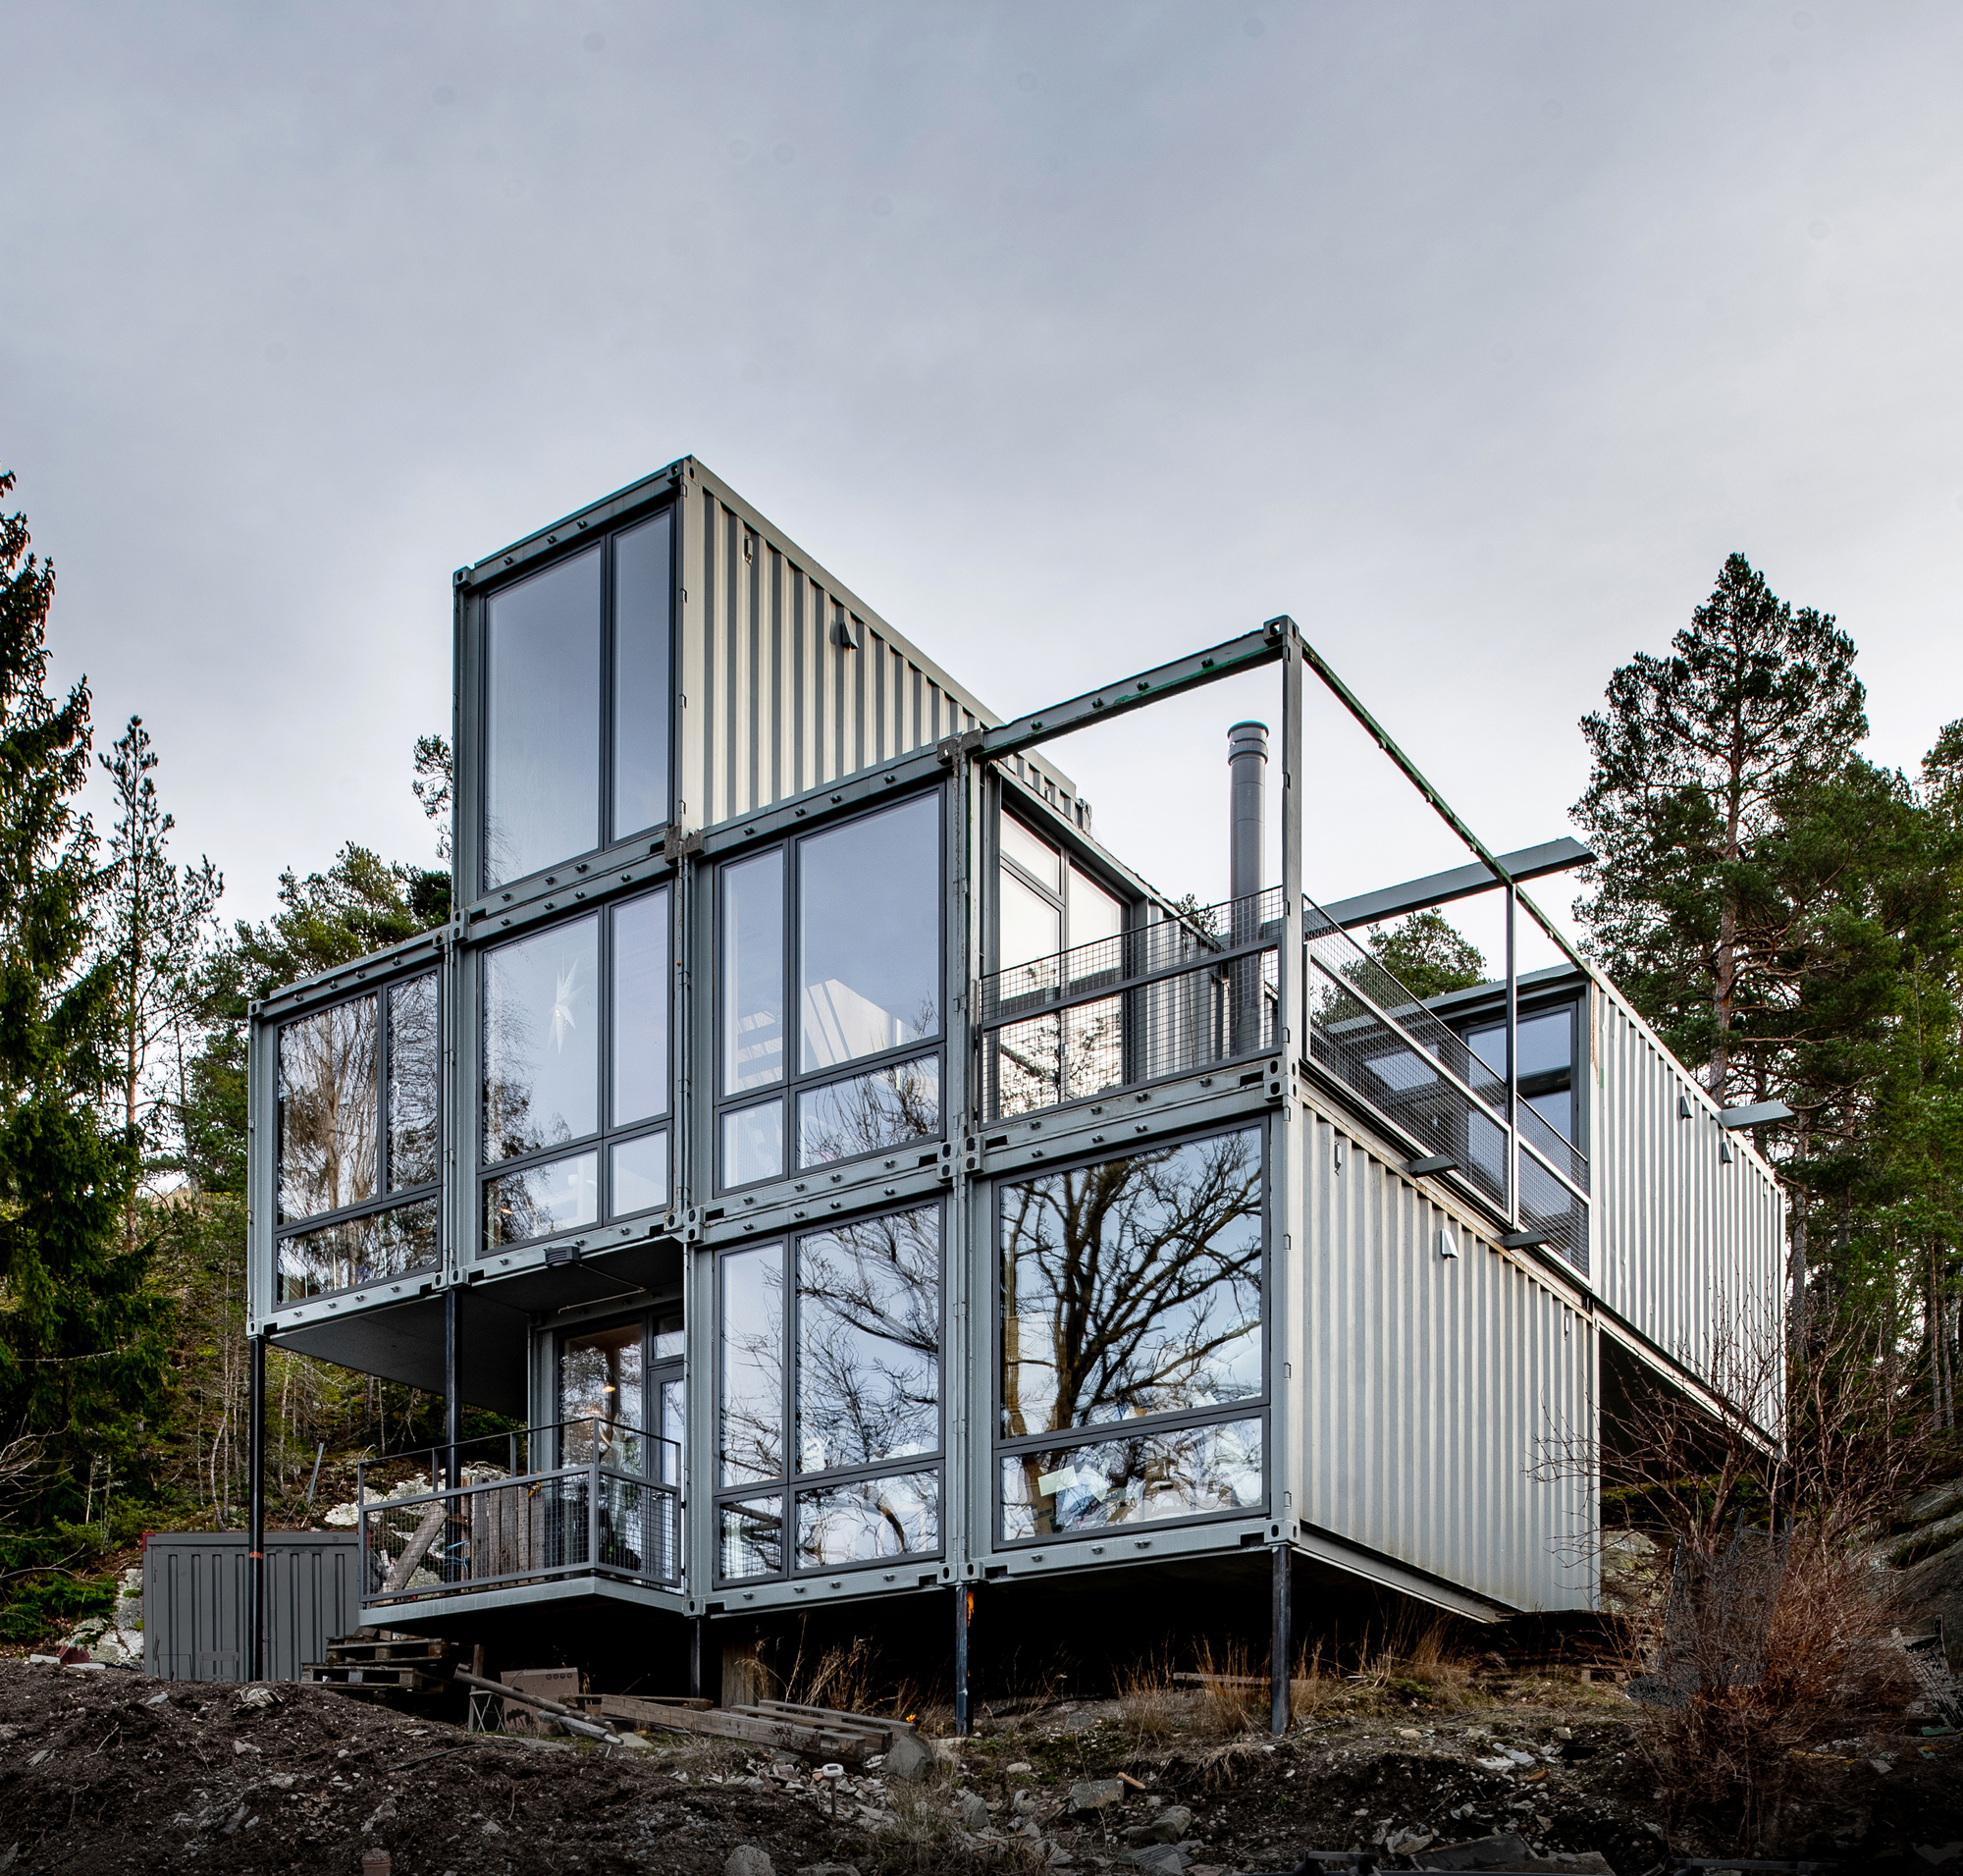
This 1600 sqft shipping container home was built of eight assembled, 20′ and 40′ re-used, high cube shipping containers. The house is built on a steep lot next to a lake, outside of Stockholm. There was a ban on dynamite for the site and there was no room for a slab, just a steep canyon where a lot of rainwater flows toward the lake. That is why the modular home stands on pillars or stilts and land light on the terrain. The structural walls of the containers allowed the upper level to be larger than the entrance level footprint. This way the building adjusts to the V-shaped natural canyon of the site. The clients, a truck driver and a therapist with three kids, have built the house mostly by themselves with big help from their father and father in law who is a skilled welder and used to run a mechanic workshop. The interior is a composition of rare finds and re-used building components.

A shipping container is not a great starting point for a home because of its limited width, 2,4 m. Also, as soon as you take out any part of the corrugated walls between two containers to make a wider room they lose their structural strength. Therefore we had to put a lot of effort into deciding which walls to cut and which to save so that we could use the containers with as little additional structure as possible.

The husband worked for a demolition company and is an avid mechanic with a love for old customized American cars. Re-use and alteration became the way to build the house, much in line with the custom car culture. Salvaged from demolition sites around Stockholm, components like timber planks, metal boards, staircases in wood and steel, and parts of old kitchens were re-used and installed after slight modifications.

Each architectural detail was drawn directly from the raw material that was found. Trust and dialogue rather than standard solutions characterized the building process that included many discussions on-site between the architect, client/builder, and structural engineer. Quick hand drawings complemented the drawing set.

The original proposal and plan were never changed though. In a housing scheme, the plan drawings and the flow of the plan, the ability to always walk towards the light and to have surprising views and diagonals, is regardless if you make a container house or a wood frame house, very important.

This is a modest home for a family with three kids so each square meter had to be planned carefully. The entrance level has a den and a guest bedroom, laundry, and a master bath with a view. The upper level has a living-dining and terrace towards the view and bedrooms in the back towards the forest.

The top container has two functions, a look-out mezzanine where the kids can find solitude but still be around, and also as a light shaft that brings the midday sun into the north-facing living room. Even though the harsh site faces north the living-dining room is flooded with direct sun and the roof terrace has a great evening sun location.

The upper level is connected to the pine tree forest behind the house by a free-spanning eight-meter steel truss sky bridge. The rectilinear world of stacked containers meets the natural form of the hillside. The modular shipping container home stands on steel pillars/stilts on concrete plinths. This eliminated the problem with large amounts of rainwater that flows down the steep hillside. This is very explicit during heavy rains seen from the lower bathroom. It has one big window facing the zen-like view of the canyon rock at the backside of the house. A small openable window to the left makes it possible to hear the birds outside when taking a bath.

The subdividing mullions of each window, together with exterior add-ons that were needed to make the containers up to code (such as railings, chimneys, and water dispensers) were all designed to give the house its own logic and proportions. A composition that dissolves and goes beyond the absolute symmetry of shipping containers.

There is a point where the stacked containers, with everything that is added and modified, cease to be containers and instead becomes an assembled building fixed in a landscape. This point interests the architects and guided the designers through many design challenges with the house.

Modular Shipping Container Home on Steep Slope, Marin, California


Taking advantage of the natural topography this modular 2 bed shipping container home has a series of connected roof decks with commanding views. The pier foundation have minimal impact on the site and recycled shipping containers with a prefabricated interior, considerably reduces construction time and cost as well as reducing the carbon footprint to a dot.

Floor Plans / Drawings
About Studio KfA


ProjectMarin Metal
DesignStudio KfA
Area1440 sq ft
ContainersEight 20 ft
Bedrooms2
Bathrooms2
Year2020
LocationMill Valley, Marin County, California


This private residence is set within a steep wooded site in Marin California commuting distance from San Francisco. Driven as a response to ever-increasing construction costs and lengthening time schedules in the heated market of the Bay Area; this house exploits the proven concept of recycled shipping containers as a fast, effective and cheap alternative to traditional house building. Prefabricated then installed on-site within days.

A pair of shipping containers measuring 20x8 feet are set parallel to each other with a 4-foot infill space between them forming a 20x20 foot space. These arrangements allows for the minimal intervention and cutting of the container and standard repetitive glazing units. Complete sides, either one or two are removed allowing for large floor-to-ceiling glazing along the long edge; as in the kitchen dining and the main living space. Alternatively, simply one shorter end is removed; the doors being replaced with glazing as in the lower bedrooms.

In total eight 20x8 ft containers are arranged in this manner stacked and rotated 90 deg. to form this flexible 2 bedroom modular shipping container home on steep slope with 1440 sqft of internal space. In this layout, the lower floor contains the bedrooms, bathrooms, mechanical, and storage. The connecting stairs occupying the 4ft between the containers. Above this, the entrance, loggia, and main living area is an open space that spreads the full length of the building. The centrally located stacked stair connects up again to the dining and kitchen areas and the first of two large roof terraces.

A cohesive elegant functioning modern home on steep slope. The luxurious results are often unassociated with such building techniques.