Showing posts with label 1 bedroom. Show all posts

H-Container Home: 40 ft Shipping Container + Extended Space for Kitchen Cabinets + Covered Deck, Argentina


Floor Plans / Drawings
About Parada Cantilo Estudio


ProjectH-Container
ArchitectParada Cantilo Estudio
Area36 sqm (390 sqft)
Containers1 x 40 ft
Bedrooms1
Bathrooms1
LocationManuel B. Gonnet, Argentina
PhotographyLuis Barandiaran
Year2020


Description by architects

Within a family property, we needed to build a minimum dwelling for one of the family members.

On a plot of limited dimensions, a "container" is located with the challenge of being able to transform it into a space that fulfills all the functions required by inhabiting through a series of operations.

The dimensions were determined by the study of the existing artifact, and directly influenced the design, its geometry, horizontal and longitudinal development, creating the pattern of another intervention which was attached to the "container" on both sides by two prisms. One fulfills the services function (extended space for kitchen cabinets and bathroom area), and the other serves as a link between the outer space, giving a sense of continuity to the social part of the cabin (covered deck).

The other areas (living and sleeping) are specified through the service nucleus that articulates the uses of the shipping container home.

Regarding its materiality, the interior space is a warm feeling box defined through a eucalyptus plating on all its sides. Inside it, the white service volume.

The transformation of a given object conceived not for an inhabitable space was a challenge. In that space, we had to hold the life of a person according to their way, trying to achieve spatial continuity throughout its journey and ensuring the interior-exterior relationship as a design strategy.

Advertisement

Portable Cabin - Two Containers Year-Round Living Space / Remote Workplace and Two Containers Storage Space, Poland


Floor Plans / Drawings
About wiercinski-studio


ProjectPortable Cabin
Architectwiercinski-studio
ContractorModulo
Area60 sqm
Containers4 x 40 ft
Bedrooms1
Bathrooms1
LocationPoznan, Poland
PhotographyONI Studio
Year2020


Portable Сabin is a year-round living space made of two adapted shipping containers above storage space, which is also made of two shipping containers. Owners are a couple of brave people who are familiar with temporary architecture and are interested in searching for interesting and difficult to adapt spaces. The implementation of a Portable Cabin as a remote workplace turned out to be a great response to the present times. The facility is currently located at the community garden next to the Szelagowski Park in Poznan, and in the future, it is to go to the forest and ultimately stand on the water. Containers were fully prepared in the production hall, while its transport and assembly on the plot took one day, and only the last internal finishing works remained on site.

The cabin was partially placed on the roof of previously standing containers, which serve as storage space for a garden. Due to the sloping terrain and views, the solid was shifted by half its length, creating a large terrace on one side facing the nearby river, and on the other side, it came closer to the plot, lowering the height needed to enter it. The cabin consists of two cargo shipping containers, 12 m x 2.5 m and 2.9 m high.

By arranging the function inside, which includes a living room with a kitchen, place to work, bedroom, and bathroom with bathtub, it was possible to obtain a total of 54 m2 of usable space and 24 m2 of space among greenery on the terrace. The walls of the portable cabin are insulated with spray foam and finished with birch plywood, which gives a unique atmosphere inside. By using appropriate materials, it was possible to obtain 2.6 m of internal height in the light and to hide the lintel created when connecting container frames.

The characteristic facade made of thick trapezoidal sheet metal was intentionally left to show the sincerity of the raw construction material. The walls are painted a dim green color which blends the object with the surroundings. In the living area overlooking the river, large balcony windows have been installed in the places where the metal gates were located. On the side elevations, windows have been placed in the middle of the wall height to leave as many interior arrangement options as possible.

Openings and windows are squares that stylistically fit perfectly into a simple shape and, depending on their function, combine into double and triple configurations. The facility is complemented by designed external steel stairs and a characteristic arched balustrade on the terrace. The furniture shown in the photos, i.e. a bench, a table and a chair with a round backrest, are also of our design.

The great advantage of this year-round living space and remote workplace is its mobility. In this case, the shipping container home ceases to be a property tied to a specific place, but it can change its location along with the changes accompanying the life of the owners.

Advertisement

Cozy 40 ft Shipping Container Home with Large Windows, Barneveld, New York


Video
Construction process
Location and contact info


ProjectThe Scenic Orchard
Builders and ownersEmily, Lee & Gabe
Area320 sq ft
Containers1 x 40 ft
Bedrooms1
Bathrooms1
LocationBarneveld, New York, United States
Year2020


This beautiful and cozy 40 ft shipping container home with large windows is located in Barneveld, New York. The overhangs for the fireplace and hot tub adds great detail to the design. Not much space to work with inside since 40 ft shipping containers are 320sqft but it has it all from a kitchen space, seating area, bathroom, and bedroom. Imagine making up to the sunrise in that bedroom with those huge windows

This shipping container originally stored lawn furniture and sat at the back of the property was as useful as it could be.

Owners didn't hire a construction company to do this shipping container transformation - fortunately they were able to do a lot of the work themselves with the help of one full time worker.

Though, they did hire out independent (extremely talented) contractors for the sheetrocking, spray foam and concrete (as owners did not have a large concrete truck at their disposal nor did they think they could've done a better job than professionals).

Description by Airbnb

This Modern Getaway was thoughtfully designed to bring you a luxurious getaway in mother nature.

Featuring large glass windows throughout the front allows you unobstructed views anytime of the day! Every window does have blinds that you can adjust to your liking as well.

The heated floors allow you to walk freely & comfortably while staying cozy, even in the winter! While, the hot tub is just a few steps away on the outdoor patio that also hosts a large fire pit for you to enjoy!

The interior is based off the simplicity and peacefulness of the surrounding property (The AKaydia Estate) tying in clean and calming colors.

20 ft Shipping Container Home with Space-Saving Furniture


Space-saving furniture
Floor plans
Construction process
About Bernardo Horta Arquiteto
About Cont.Loc


ProjectCasulo studio
ArchitectureBernardo Horta Arquiteto, Meius Arquitetura (Guilherme Jose and Giulianno Camatta) and Pedro Lodi
CustomizationCont.Loc
Area15 sq m (160 sq ft)
ContainersOne 20 ft
PhotographyJomar Braganca
LocationBelo Horizonte, MG, Brazil
Year2015


Description by architects

Concept: The Casulo studio is a changeable space, included in a 20 ft shipping container, where we want to demonstrate how flexible inhabiting can be today. With this, the project allows different “faces” from the same fixed furniture. What we want is a space that is palpable and lived by the user, a space that can be touched and unfolded, not just with a simple look, but with individual curiosity. We imagine an interactive and living place. The idea is that through simple systems new layouts are established providing the use of the environment for different activities. From a living space, a barbershop or even a small residence.

Construction: With the emergence of new construction technologies, the container appears as a new alternative. Basically, its structure is composed of a 20 ft shipping container, which, without proper work, is a dark and unventilated environment. The customization of containers is relatively fast, and many companies make projects aimed at commerce, homes and offices, as it is a construction system that is easy to expand, through a modular system of units that significantly expands the structures.

01. At first, the container underwent a general customization, opening cuts in its walls to make the space more airy. At that time, thermal and acoustic insulation was also carried out using glass wool (recyclable pet), which are placed in the form of a sandwich, between the structure and wooden boards. In these spans, a passage is created for the placement of electrical tubes and hydro-sanitary pipes.
02. The other stage consisted of the internal division of the environment, creating the bathroom and possible programmatic areas. To make the use of space in a more versatile and adaptable way, a changeable piece of space-saving furniture (containing several functions) was designed. That furniture would be formed according to the user's need.

Materials and solutions: An alternating mesh of pallets was used to cover the deck. The pallet is a wooden platform used for moving materials in large quantities. In addition to being more economical than common wood, pallets can be assembled and disassembled as needed and, in the event of a change, all the material can be reused. The choice of the ferrule coating was due to the low cost of this material and the ease of installation. The ferrule plate is produced by gluing thin layers (leaves) of wood. The material has high potential for forest management, due to its rapid growth and abundance of regeneration. The PET Wool used on the walls is an ecologically correct thermal and acoustic insulator, coming from recycled material. Sustainability is its biggest advantage, since it is produced from recycled PET bottles, without the addition of resins, without the use of water or carbon emissions during the process. For the landscaping of the environment, we chose to use only native vegetation. The use of native vegetation brings numerous advantages, and it is important to highlight the suitability of these plants to our climate, their resistance to possible pest attacks and also contribute to the diversification of fauna (being food for local animals).

Lovely Little 3x 20 ft Shipping Container Home, Lincoln, Nebraska


Video
Construction process
Location and contact info


Designers, builders and ownersAmera and Josh Nix
Area480 sq ft
Containers3 x 20 ft
Bedrooms1
Bathrooms1
LocationLincoln, Nebraska, United States
Year2021


Amera and Josh Nix from Lincoln, Nebraska are designers, builders and owners of this lovely little 3x20ft shipping container home right in the middle of the city. The configuration of the shipping containers makes for a stunning look and a spacious interior. Inside is bright and never lacks space anywhere. The bedroom is up the steps and right off of that is the rooftop patio space. The tiny house is unique is all of its ways.

DIY Small Off-Grid 20 ft Shipping Container Home


Interior
Floor plan and 3D scheme
Video
Construction Process


ProjectGaia
Designer and builderJoshua Woodsman
Area150 sq ft (14 sq m)
ContainersOne 20 ft HC
Bedrooms1
Bathrooms1
Project cost$21,000
Year2020
PhotographerJakub Zdechovan


Description by designer

Our planet is increasingly facing many new and difficult challenges. Therefore, it‘s necessary to look for alternative forms of housing that will have a less negative impact on the environment, as well as complement traditional approaches to housing. That is why we at Pin-Up Houses have decided to repurpose a discarded shipping container and fit it out with the most available building materials and latest technology to design a unique independent housing unit. 


The small off-grid shipping container home, Gaia, is an experimental self-sufficient housing project, a so-called Off-the-Grid House. With Gaia, there is no need to rely on external sources of energy or water since this house harnesses solar energy and wind energy. The house is equipped with solar panels, as well as a wind turbine, ensuring your batteries can be charged at all times of the day and all seasons. The battery level, consumption, charging, and other factors can all be monitored remotely by using a mobile app. The house is also equipped to retain rainwater, which is filtered and distributed to the bathroom and kitchen. It is equipped with a refrigerator, water heater, and other 12 V and 24 V appliances according to your needs. Additionally, a higher voltage of 110 V to 230 V can be generated using an inverter. Smart storage space, a convertible sofa-bed, compact stools, and tables are always a feature of Pin-Up Houses. For added privacy and security, the outdoor terrace can easily be folded to close the container using the winch.  

This small off-grid shipping container home is made up of a marine HC 20‘ / 6 m container, wooden studs, and spruce plywood creating the entire interior. The inner walls are sprayed with thermal insulation, ensuring a cozy home. To protect this experimental house from the elements, the container roof is covered with a galvanized corrugated metal sheet, which cleverly extends out beyond the structure to increase the rainwater catchment area that is ultimately collected in a 1,000-IBC tank.  

Sustainable living has never been so easy, nor has it been as necessary as it is now with environmental problems such as global warming and a drastic increase in waste materials. The Pin-Up House Gaia is here to allow you to live in harmony with nature using green energy with style and comfort.

You can buy DIY floor plans and drawings of this container home from its designer and builder here.

Under $100k Mortgage-Free Home? Two Stacked Shipping Containers, Washington


Video
Construction process
Location and contact info


Area480 sq ft
ContainersOne 20 ft and one 40 ft
Project cost$80 000
Bedrooms1
Bathrooms1
LocationKalama, Washington, United States
Year2019


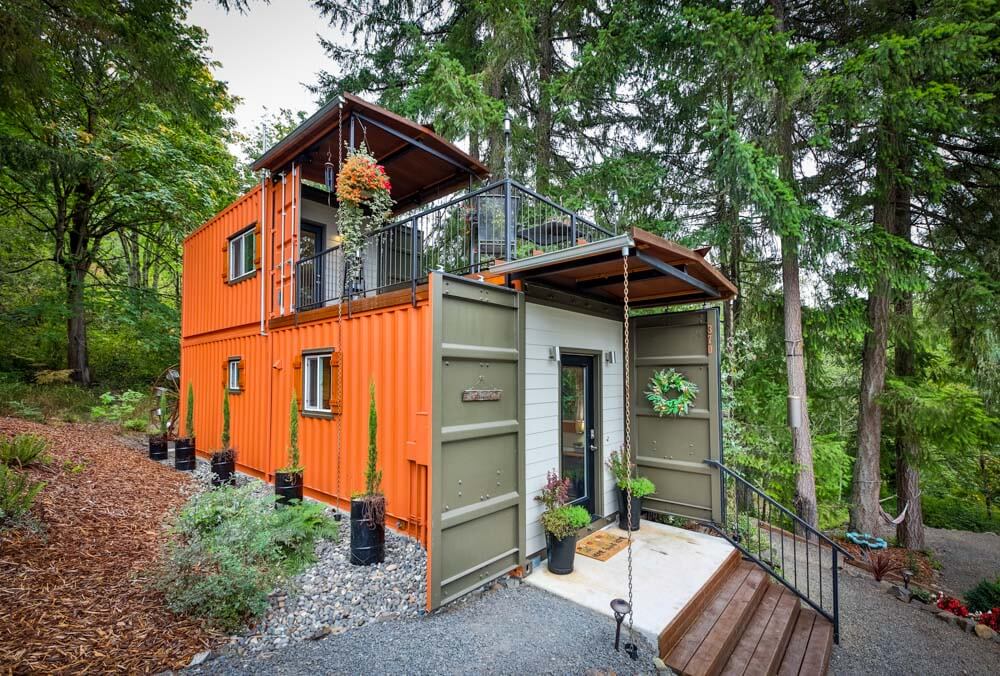
With the desire to have a mortgage-free home, Jaimie and Dave have chosen to build a shipping container home. They purchased a small piece of land and spent about $80k turning two metal boxes into beautiful and comfy living spaces. They have stacked a 20ft container on top of a 40ft shipping container, which creates a deck on the upper floor. The budget has been restricted as they have done most of the work by themselves.

This two-story shipping container home has a beautiful brownish exterior with a small roofed section that protects the starting part of the deck. The interiors are bright with a rustic touch of wood flooring and cabinets. There is a spacious lounge, kitchen, bathroom and pantry on the main floor while the bedroom lies upstairs. Another beautiful sight is the abundance of mini planters found everywhere on the shipping container home.

They have included features they would need the most. It is not a luxurious house per se, but a dream mortgage-free home for the couple. The most exciting thing about this build is that the couple has built it on their own, which would have definitely demanded a lot of hard work. The result is really appreciable.

Aside from constructing the shipping container home for under $100k, they have also landscaped the property and built a workshop. They also linked these two structures with a suspension bridge.

Ahurewa Eco Retreat - 700 sq ft Off-Grid Shipping Container Home, New Zealand

Best of all, this beautiful 700 sq ft shipping container home is completely off the grid, with solar power, rainwater collection and even a vermicomposting toilet, meaning the owner will never need to see another power or water bill again.


Video
Location


ProjectAhurewa Eco Retreat
OwnerRosie Gee
Area700 sq ft (65 sq m)
ContainersFive 20 ft
Bedroom1
Year2020
LocationCoromandel, New Zealand


You will surely love this incredible home constructed out of five 20ft shipping containers. Its owner Rosie opted for a shipping container home after realizing its durability and industrial style look. The shipping containers are painted black from the outside to blend with the natural surroundings. On the contrary, the interior space is more colorful than the exterior. There are plywood paneled walls and orange accents all around the house.

The living spaces are creatively designed with large glass walls to allow in natural light and offer an outdoor view. As the owner is a reading enthusiast, there is a floor-to-ceiling bookshelf inside and even some storage for books under the bed. There is also a cozy deck to enjoy the outdoors. This house is no short of features and facilities to make the owners feel at home.

Rosie's home is situated in the middle of a spectacular conservation block and her beautiful modern shipping container home has been wonderfully designed to take full advantage of the beautiful surrounding landscape.

Best of all, this shipping container home is completely off the grid, with solar power, rainwater collection and even a vermicomposting toilet, meaning she will never need to see another power or water bill again.

640 Square Feet Single Story Shipping Container Home with Cantilevered Roof and Covered Deck, California


Construction
3D Rendering/Model
Floor Plan
About Logical Homes

ProjectAegean 640
DesignLogical Homes
ArchitectPeter DeMaria
Containers2
Area640 square feet
Bedrooms1
Bathrooms1
Assemble Time5 days
Year2008


Designed and manufactured by Logical Homes for a multi-national manufacturer of flat screen televisions, this exhibit for the 2008 Consumer Electronics Show was based on an adaptation of the Aegean 640 model shipping container home design. The kitchen of the standard Aegean 640 was removed to provide a larger living room for the display of television products. Landscaping and outdoor furniture elements were created by Logical Homes to complement the shipping container house design. This small footprint shipping container home was fabricated in Los Angeles and then transported to the Las Vegas Convention Center where it was assembled in five days ready for the Consumer Electronics Show which attracts 150,000 visitors.

The Steel Pueblo - 1 Bedroom Shipping Container Home, El Prado, New Mexico


The Steel Pueblo is a thoughtfully designed one-bedroom shipping container home located in El Prado near Taos, New Mexico. Built from a single shipping container, the 320-square-foot retreat combines modern comfort with the region's distinctive Pueblo-inspired aesthetic. Large floor-to-ceiling windows, a private porch, and expansive mountain views create an open, inviting atmosphere despite the home's compact footprint. Inside, the layout includes a separate bedroom, a functional kitchen, a comfortable living area, and a full bathroom, making it suitable for both short vacations and remote work. The naturally weathered Corten steel exterior pays tribute to traditional adobe architecture while giving the home a contemporary industrial character.

1 Bedroom Shipping Container Home Interior
About Boma Properties


ProjectThe Steel Pueblo
BuilderBoma Properties
Containers1
Area320 sq ft
Bedrooms1
LocationEl Prado, New Mexico, USA

Description from Airbnb

THE STEEL PUEBLO

• 1br/1ba unique modified shipping container
• Fiber Optic internet with live streaming tv makes it a great place to work from
• Private back porch with sliding glass door
• Floor to ceiling windows to show off Taos city night views
• Surrounded by Mountains
• Great Central location to Town and all local adventures

The Steel Pueblo comes in the form of a boutique lodging experience where your stay will be a focal point of your travels rather than a place to simply rest your head.

This 1 bedroom shipping container home in New Mexico capitalizes on the beauty of Taos with a living area that flows right onto patio. Enjoy your cup of coffee with the sunrise over the mountains or your wine with a cool breeze under the stars.

It boast a separate bedroom with a Queen bed with storage for your belongings. The wall of windows accompanied by floor to ceiling windows give you the best view from your bed. If privacy is desired each window has built in blinds.

The living room has YOUTUBETV and a futon for extra sleeping space when needed. The doors in the living room can be slid to the side for your living area to spill onto the porch. 12000 BTU mini split will provide heat/air so you will always remain comfortable.

Kitchen is equipped with any cooking products you will need and a breakfast bar to enjoy them at. The bathroom has a shower along with all other amenities that you made need.

The sun shines through the shipping container home brightening the internal space and accentuating beautiful surrounding mountain views. Right outside of town the stars will shine bright as you soak in the wood burning hot tub on the porch as you can see the lights of town glimmer.


The Steel Pueblo shipping container home in New Mexico, has been made to put a modern spin on the Pueblo houses. It boast the same silhouette of the traditional houses with the sharp 90 degree angles giving it its signature rectangle shape. To pay homage to the earth colored adobe of the pueblo homes the exterior has naturally rusted Corten steel giving it the earth color patina.

Purunã Observatory - Shipping Container Educational Astronomy Science Building


Floor plans / Drawings
About Bruno Zaitter


ProjectObservatório Purunã (Purunã Observatory)
ArchitectsBruno Zaitter architect
Area45 m²
Containers1 x 40 ft and 1 x 20 ft
Year2020
LocationBalsa Nova, Brazil
ManufacturersBerneck, Blue Glass, Gerdal, Monte Claro Woods


Description by the project team. 

The Purunã Observatory, located in the Metropolitan Region of the city of Curitiba, is a space designed to view the universe in a didactic way. This is a dream of a photographer who loves space and its natural phenomena.

Built in just 38 days, this project has a large part of donated materials. Among these materials, two shipping containers (a 12 meter shipping container and another 6 meter long shipping container) were used as a structural solution for fast, clean and economical construction.

Inside the 6 meter long shipping container there is an exclusive space for a telescope. Right in front of you there is a concrete deck to slide the machinery, and then you can view the sky in full. In the 12 meter long container, there is a classroom and a dormitory for two people, both equipped with a sanitary installation.

The wooden deck and roof are used to enhance the experience of watching the stars and everything else that the sky has. The east, west and south façades are completely lined with planks of high claved pine wood. However, the north façade reveals the use of shipping containers as a shelter amid local agriculture.

Box Hop Shipping Container Homes, Ohio, USA


Interview with Owners
About Hocking Hills State Park
Box Hop Contact Info
About Three Squared - Architect


50 sqm 1 Bedroom Prefab Shipping Container Houses, Brazil


About Hotel Fazenda Cainã
About Bruno Zaitter


Simple Shipping Container Home Built with 2x40 ft Containers and Elevated Roof

It is a place that invites you to live more simply, freely and lightly.


Floor plans / Drawings
About Plannea Arquitectura
About Constanza Domínguez


ProjectCasa Abierta Container (Open House Container)
ArchitectsConstanza Domínguez C., Plannea Arquitectura
Area95 m²
Containers1x40 ft HC and 1x40 ft STD
Year2019
LocationLa Compañía, Chile
SuppliersBASF, Ceresita, Cintac, Cintac®, Melón Hormigones, Pizarreño, Volcan, Winko, Acma, Behr Specialty, Containers Patagonia, Ferretería Higuerillas, Rotoplastic, Transaco, Villalba

Description by project team.

It was born as an urgent and circumstantial project. This then transforms into an elemental space, giving the feeling of versatility, flexibility and connection to nature.

Open House Container can be used as a home or as a multi-purpose space. The two containers are connected by a large cover (elevated roof), which produces an open space. This allows the house to be extended and transformed at certain times of the day in an artistic workshop or architectural office and at other times in a yoga room and a crossfit box.

It is a place that invites you to live more simply, freely and lightly. A direct relationship with nature is established in its close relationship with the outside. The habitable module has large windows that connect the interior space with the surroundings, giving the feeling of expansion.

The project has a minimum of environmental impact, since elements decommissioned from the industrial world (shipping containers) and the agricultural world (fruit pallets for furniture) were used. The main advantages of this system are recycling, speed of construction, cost reduction and optimization of materials.

The project sought to solve the need to install a warehouse in a reused 40´STD maritime container (interior height 2.40 m). To take advantage of the space and give it a more versatile use, a second module was added, consisting of a reused 40'HC maritime container (interior height 2.70m) that enabled a bedroom, a common space and a bathroom.

The parallel arrangement separated by 6 meters between the two modules generates an intermediate space that is covered with a higher metallic structure (elevated roof) that covers the entirety of the 2 containers. The resulting space is transformed into a habitable solution with an articulating role between the 2 elements.

Components

Understanding the project by the parts that make it up.

  • Environment: Natural context of soft hills, protective trees and silence.
  • Container warehouse: It plays a fundamental role as a support for the intermediate space by having its entire longitudinal face closed.
  • Habitable Container: It fulfills the function of solving the need for a room and being indoors.
  • Intermediate space: Being open at both ends, it becomes a semi interior and exterior space with a multi-purpose.
  • Elevated Roof: Provides spaciousness and gives a feeling of shelter. It generates an effect of thermal regulator due to air circulation due to the height difference and for having its perimeter open. Its slope allows the use of a second level on the warehouse container.
  • Wraparound layer: The wood cladding adds warmth and harmony, breaking with the hardness of the metal. It works as a ventilated façade as it is separated from the metal cladding and ventilated at both ends.
  • Stove: It acts as a finish to the intermediate space, providing a cozy and intimate touch, integrating the landscape with the construction.


Products used in this work:

Volcanite for interior - gypsum cardboard - Volcan
METALCON® construction system - Cintac®


$60,000 40 ft Shipping Container Home, Oklahoma


Shipping Container House Design with Minimalist Grit by Larry Lucas, AIA
About Larry Lucas, AIA
About Cisco Containers, L.L.C.
About 360 Engineering Group, PLLC


ArchitectLarry Lucas, AIA
Shipping container modificationsCisco Containers, L.L.C.
Structural engineer360 Engineering Group, PLLC
Containers1x40ft
LocationOklahoma City, Oklahoma
Year2016
OwnerJosh McBee
PhotographyJosh McBee
Project cost$60,000

Josh McBee first saw a shipping container home online one day in late 2012. His one-bedroom apartment in Venice Beach, California was feeling progressively smaller, and the blue guest house he saw online made from a big metal box caught his attention.

"I saw the container guest house in Austin. It was 20 feet long, and I thought to myself, 'I could live in that full-time,'" he said.

Four years and several moves later, he did just that. McBee is now one of the thousands who are using shipping containers to build homes, and the trend is expected to grow even more. According to Market Watch, shipping containers as homes are expected to increase globally by 6.5% annually from 2019 to 2025.

For McBee, the simplicity of the living area in a container and the low utility costs appealed to him the most.

McBee converted his walk-in closet in the one-bedroom in Venice Beach into his own personal bedroom, and rented out the bedroom to travelers through online couch-surfing and vacation rental sites in 2009. He supplemented his income as an industrial researcher and economic analyst through the rentals.

But that blue shipping container guest house he saw stuck with him. In 2013, he quit his job and spent six months traveling from Lisbon to Tokyo. "I knew I couldn't go back to Los Angeles, and I couldn't do a shipping container home there," he said. "But I could do it in Oklahoma City."

Lily Pad Airbnb - Small Shipping Container Home, Ohio


Construction Process
Video
The Lily Pad Contact Info
Hocking Hills State Park Contact Info
About Creative Cabinets
About Creative Cabins


BuilderCreative Cabins
Interior DesignCreative Cabinets
Containers1 x 40 ft
Area280 sf
LocationHocking Hills State Park, Logan, Ohio, United States
PhotographyLevi Kelly


Near Hocking Hills, Ohio, a design-savvy couple nestle a glossy black shipping container within a heavily wooded—and sentimental—piece of land.

When Troy and Dianna Shurtz—the owners of Creative Cabinets, Ltd who live near Lancaster, Ohio—thought to design and build their own shipping container home as a getaway, they knew it should be located near Hocking Hills State Park, an area south of Lancaster marked by sculptural cliffs, gorges, and waterfalls. "I spent a lot of time in Hocking Hills as a child," Dianna says. "My father passed away at the age of fifty-nine and I’ve always felt closer to him when I’m there, hiking or just visiting."

For years, Dianna dreamed of building a cabin near Hocking Hills as a way to reconnect with the memory of her father. "We found the right piece of land two years ago while driving on it during the dead of winter," she says. Located only two miles from Old Man’s Cave—a recess in a rock wall named in honor of a renowned local hermit—the undulating topography of the wooded site was idyllic. The Shurtzes were drawn to the land, but also to the idea of a shipping container. "We’ve always been intrigued by shipping container homes and knew we wanted to create something unique and special for this property," Dianna says.

The glossy, black-painted home, named The Lily Pad, features 280-square-feet of living space and a shed-style metal roof that cantilevers beyond the walls of the shipping container. It shields a large porch area where the Shurtzes arranged a hot tub, a living area, a gas grill, and a swing bed. Pale oak timbers frame the windows, providing warmth and contrast to the sleek black exterior. "Our goal for the outdoor living space was to keep it as open as possible, but still sheltered from the wind, rain and snow," Dianna says. "This allowed us to include many amenities."

On the interior, rooms are flooded with sunlight that bounces off of bright white walls, making the home feel larger than its 280 square feet. A motorized, industrial-style garage door in the living room rolls up, effectively removing a 10-foot-wide portion of the wall and connecting the space to the large porch and the landscape beyond. "We wanted a lot of natural light and to bring the outdoors in," says Dianna, who selected furnishings that feature leather and wood, materials that reference textures found in nature.

A large, custom-designed window floods the open-plan kitchen with more sunlight. "It’s a picture window that allows you to admire the outdoor scenery," Dianna says. a clerestory window above the fridge lets in additional light.

The kitchen’s white cabinetry is topped with light grey quartz and displays gold hardware and pulls. "Since cabinetry is our forte, we custom built the entire kitchen," Dianna explains. "We knew we needed small appliances, so we purchased a 24-inch-wide microwave and an induction cooktop and retrofitted the refrigerator. Once we figured out how much space we needed for these items, it came down to the cabinetry, which is constructed of MDF and painted with a white lacquered finish. All of the doors, drawers and pull-out storage trays are soft-close and there’s a fireclay undermount porcelain sink."

When the aluminum-framed glass garage door in the living room is rolled up, The Lily Pad’s 280 square feet of overall living space increases to 480 square feet. And from a distance, the sheen of the shipping container’s black corrugated exterior is like a siren call in the woods. "This property is beautiful, rural, and filled with pine trees and rolling hills," Dianna says. "When we first saw it, I felt my father’s presence and knew this is where I wanted [our house] to be."


Description from Airbnb

This small shipping container home nestled on 13 acres of woods just 2 miles from the entrance of Old Man’s Cave right on 664 S in Logan Ohio.

Inside we have a cozy bedroom with full view window, private bathroom /shower, full kitchen with cooktop, living room area with small dining table for 2, gas fireplace, YouTube TV, and WiFi.

One of the coolest additions is our motorized glass garage door. Outside under a covered porch is a comfy outdoor swing bed, outdoor lights, a hot tub for two and a glass grill.

The space

The Lily Pad small shipping container home is fully heated and air conditioned inside with a Nest thermostat.

Guests will have a keyless entry pad to gain access to the property.

We have a security camera pointed directly at the driveway for your safety and ours.

Outside

The outside living space area is fully covered with a large vaulted ceiling. We have a large ceiling fan for hot days and string lights for a cozy ambience outside . The Lily Pad small shipping container home will also include a large motorized glass garage door, which opens to a full patio for enjoying nature or relaxing in the hot tub. Also includes an outdoor Fire Pit with seating for 4 guests. We also have a gas grill and a outdoor seating area for 4. As well as a twin size swing bed comfortable for afternoon naps, or just to enjoy the scenery.

We have included 4 chairs for entertaining another couple during the day but the container only sleeps 2.


Inside

The bedroom will have a full view glass window from the ceiling to floor, so you can wake up to nature and its beauty. There are window treatments for privacy as well. Connecting to the bedroom is a private full bathroom. The living space area in this small shipping container home also has a gas fireplace, TV, couch, chair, and full view remote garage door that opens to the great outdoor. The kitchen has all modern amenities including; a small refrigerator with freezer (no ice maker), cooktop, toaster oven, and microwave.

LightHotel - 120 sq ft Shipping Container Tiny Home, Minnesota


Video
About Alchemy
About University of MN School of Architecture Students Site technology: WEDGETechnologies

Project LightHotel
DesignAlchemy
BuildUniversity of MN School of Architecture Students Site technology: WEDGETechnologies
Containers 1 x 20 ft
Area 120 sq ft
Year 2016
LocationMinnesota


The LightHotel, a one room mobile hotel, stands as a beacon for ecotourism and sustainable living in the Twin Cities. It moves as the flow of the city requires, occupying places both celebrated and ignored. The city itself is its lobby.

The interior is efficient and luxe, making the most of limited space within the salvaged 8′ x 20′ shipping container. Just like most hotel rooms, there’s no kitchen, so overnight guests order “room service” from nearby hot spots. Built for the year-round Minnesota climate, it features a spray foam shell, triple-glazed windows and doors, solar powered HVAC, LED lighting and hydronic in-floor heat. The water system is self-contained, with a 250-gallon water tank that supplies an on-demand water heater and a bio-filter producing re-usable grey water. A high-end, roomy shower and separate toilet keep a body happy.


Mechanical detritus and applied typographic overlays entertain and provide functional insight. To be realized: an online public digital dashboard to map guest experiences and the LightHotel’s itinerary, educating guests on conservation and sustainability.

Led by Alchemy and weeHouse® founder Geoffrey Warner, AIA, the LightHotel is part of an ongoing effort to celebrate and create new paradigms for efficient living.

In 2018, the LightHotel was sold to an entrepreneur in north central Minnesota who is forming a ‘circle’ of sustainable structures that will be rented out.

What is needed to use it immediately

Area + access. A solid, approximately level, ideally paved surface that allows for the LightHotel’s 8’ x 24’ footprint, and access to that spot by truck. Height is approximately 13’.

Water. Access to a water source (outdoor spigot) is helpful but may not be needed on a daily basis. The LightHotel accesses the water source with a garden hose. Its 250 gallon tank will last approximately 10-14 days with two guests.

Electrical. The LightHotel is intended to be fully off grid, but until it gets battery packs, it will need to be plugged in. A 100’ extension cord is provided.
240V outlet or site-wiring allows the solar array (3-240W panels) to power the condenser for the mini-split AC/heat.
A 120V power source will allow full use for everything but the condenser.

Gas: two 80# propane tanks are supplied to run the boiler.