Weekend Shipping Container Home, Idaho


Weekend Shipping Container Home Interior
About Jug Mountain Ranch


ProjectJug Mountain Ranch Cargo Cabin
Containers1x20ft
Area320 sq ft
LocationJug Mountain Ranch, McCall, Idaho, USA


Description from Gearjunkie

A repurposed shipping container serves up a great weekend get-away opportunity for this GearJunkie contributing editor.

I recently pulled out my old expedition sled. Plastered with stickers and dinged up from hoisting it through glacial till it has been around the world in pursuit of big adventure. This time was a little different, though. Still bloated to the gills with food and equipment, the sled was stocked with family supplies for a family winter getaway to a remote weekend shipping container home in Idaho.

Cargo containers are large corrugated metal boxes used for shipping. Loaded with goods, stacked and shipped across seas, containers came about during the post-World War II boom, ushering in modern globalization. Today it’s reputed that 17 million containers exist. Surf the inter-webs and you can get yourself a shipping container for as low as $1,200.

Surf a little more and you’ll find examples of purchased shipping containers creatively repurposed as building blocks for livable structures. And, as we found, backcountry weekend shipping container homes. There are lots of pros and cons to building with containers, but this one was already constructed and waiting in the glorious outdoors.

Fat Bike Into Idaho Backcountry

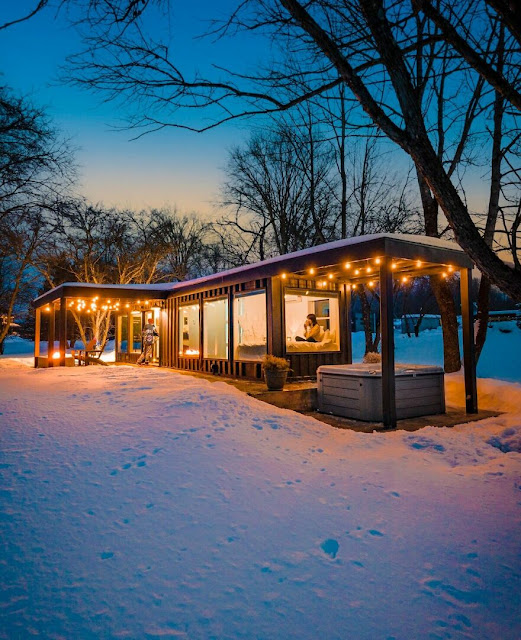
I hitched the sled to the back of my bike and pedaled our supplies three miles into the Idaho backcountry. Rounding the final corner, we spied our winter destination. Jutting out of the woods over the drained reservoir, the weekend shipping container home in Idaho looked like it was speared from over the mountains and lodged in the earth. 

Sporting 25 kilometers of fat bike friendly groomed nordic trails, Idaho’s Jug Mountain Ranch has carved out a nice round-the-year niche for active families. For unique digs, the Ranch dragged the corrugated cargo box through the stands of Ponderosa Pines and perched it over the Jug Mountain Reservoir, so close, in fact, that in summer you can swing your legs off the deck and dangle your toes in the water below.

Jug Mountain Ranch Cargo Cabin

We punched in the code and swung open the doors. The 20-foot-long weekend shipping container home was divided in half; a pair of bunks racked with all-weather mattresses stood behind a roller door, the kitchen and main quarters ran down the right flank. Just a short walk outside led you to the eco-outhouse and the ‘pee’ tree. A shed was stacked with enough wood to keep the cabin warm for two winters.

Inside, the entire shipping container home was paneled in plywood and fortified with everything one might need for a stay. A propane-powered stove fueled a kitchen stocked with cookware, flatware and cleaning supplies. A small wood stove sat prepped and ready to light. And windows galore cut through the corrugated wall, ready to soak in the light and judicious mountain views.

The kids got right to choosing their preferred bed of choice. Powered by solar, I flipped the Goal Zero battery, illuminating the cabin with a string of holiday lights, then lit the stove to heat up our weekend home.

Idaho Outdoors Recreation

We passed the days skiing, biking, and sledding. We returned late in the afternoon to hang our sweaty-wet clothes out to dry. Our bellies warmed with soup du jour.

We’ve done a fair amount of winter family camping, mostly in yurts though. Yurts, being round, can feel open but dark. Contrary, the cargo cabin, being narrow, felt more constrained, but brighter.


When we wanted to call it an early night for the kids, we simply rolled the divider door shut, allowing mom and dad some quiet time to chill over boxed wine.

Soon enough, it was time to go. We packed up our gear and racked up the bikes for the ride back to the rig.

Would we come back? Certainly so. Just $100 a night got us a prime outdoor location all to ourselves in a neat little corrugated package. What would we do different? We’d come back in summer of course, so I could finally retire that old bright orange sled.
Advertisement

International Household movers are working to make your life easy

An international household relocation is a time-consuming operation. Numerous processes must be followed to successfully transport your personal belongings from the United States to your new abroad residence. During this challenging period, you will not be alone. SDC international staff can speak with you about any aspect of your foreign shipping. This is because moving from one country to another is complex and challenging. Before you relocate, your relocation expert will arrange all of the necessary tasks. If you desire one, they will put up a visual estimate on your house site. You'll decide together on the breadth of international home moving services you'll need for your move. Your relocation specialist will accurately estimate the cost of your moving services.

Advertisement

How To Ensure That Your House Is Warm Enough During Snowy Months


Snow is a winter wonder for some and a terrible inconvenience to others. If you're someone who enjoys bundling up in your warmest sweater and taking an afternoon stroll in the falling snow, then perhaps you've accepted the cold weather as part of what makes this time of year enjoyable. But if you're like most people, and the idea of spending hours shoveling your driveway and scraping your car windows isn't particularly appealing, then you're probably dreading what this winter season has in store.

For those who aren't as eager to brave the chilly months ahead, there's good news. It doesn't have to be as difficult as some make it out to be. In fact, there are a few things you can do to help ensure that your shipping container house is warm enough during snowy months.

Clever Ideas To Transform Your Outdoor Area Into A Lively And Practical Space

It doesn’t matter whether you have a small or large backyard near your shipping container home, these areas are supposed to be one of the loveliest and most comfortable spaces. That’s the place we go to when we want to just sit back, relax and unwind.

The outdoor space shouldn’t be the place you want to escape from. On the contrary. People usually have backyards that are cluttered with too many unnecessary things and then everything appears to be too messy and chaotic.

That’s why you need to become more organized and think of the steps you will take that will completely renovate it. If you don’t know where to start, then check out the tips we’re about to add that will entirely transform your outdoor space.

4 Reasons Why It's Worth Investing in Properties

Investing in properties can be a difficult decision. Sometimes putting your money elsewhere may seem like the better option, but giving a chance to real estate is worth it if you're willing to put in some work. This article will cover 4 reasons why investing in properties is worth it!

The Steel Pueblo - 1 Bedroom Shipping Container Home, El Prado, New Mexico


The Steel Pueblo is a thoughtfully designed one-bedroom shipping container home located in El Prado near Taos, New Mexico. Built from a single shipping container, the 320-square-foot retreat combines modern comfort with the region's distinctive Pueblo-inspired aesthetic. Large floor-to-ceiling windows, a private porch, and expansive mountain views create an open, inviting atmosphere despite the home's compact footprint. Inside, the layout includes a separate bedroom, a functional kitchen, a comfortable living area, and a full bathroom, making it suitable for both short vacations and remote work. The naturally weathered Corten steel exterior pays tribute to traditional adobe architecture while giving the home a contemporary industrial character.

1 Bedroom Shipping Container Home Interior
About Boma Properties


ProjectThe Steel Pueblo
BuilderBoma Properties
Containers1
Area320 sq ft
Bedrooms1
LocationEl Prado, New Mexico, USA

Description from Airbnb

THE STEEL PUEBLO

• 1br/1ba unique modified shipping container
• Fiber Optic internet with live streaming tv makes it a great place to work from
• Private back porch with sliding glass door
• Floor to ceiling windows to show off Taos city night views
• Surrounded by Mountains
• Great Central location to Town and all local adventures

The Steel Pueblo comes in the form of a boutique lodging experience where your stay will be a focal point of your travels rather than a place to simply rest your head.

This 1 bedroom shipping container home in New Mexico capitalizes on the beauty of Taos with a living area that flows right onto patio. Enjoy your cup of coffee with the sunrise over the mountains or your wine with a cool breeze under the stars.

It boast a separate bedroom with a Queen bed with storage for your belongings. The wall of windows accompanied by floor to ceiling windows give you the best view from your bed. If privacy is desired each window has built in blinds.

The living room has YOUTUBETV and a futon for extra sleeping space when needed. The doors in the living room can be slid to the side for your living area to spill onto the porch. 12000 BTU mini split will provide heat/air so you will always remain comfortable.

Kitchen is equipped with any cooking products you will need and a breakfast bar to enjoy them at. The bathroom has a shower along with all other amenities that you made need.

The sun shines through the shipping container home brightening the internal space and accentuating beautiful surrounding mountain views. Right outside of town the stars will shine bright as you soak in the wood burning hot tub on the porch as you can see the lights of town glimmer.


The Steel Pueblo shipping container home in New Mexico, has been made to put a modern spin on the Pueblo houses. It boast the same silhouette of the traditional houses with the sharp 90 degree angles giving it its signature rectangle shape. To pay homage to the earth colored adobe of the pueblo homes the exterior has naturally rusted Corten steel giving it the earth color patina.

Two-story 2000 sqft Shipping Container Home, Arizona


The project showcases how repurposed shipping containers can become a modern, eco-conscious residence. With a smart design that emphasizes natural ventilation, solar energy, and recycled materials, the house balances environmental responsibility with comfort. Its open atrium, rooftop decks, and strong indoor-outdoor connection create a spacious and dynamic living environment.


3D Rendering
Construction
About Marie Jones
About Ecosa Institute


ProjectFlagstaff Container House
DesignEcosa Institute
ArchitectsTony Brown, Tom Hahn
DesignerMarie Jones
BuilderDan Miller
Containers6
Area2,000 sq ft
Bedrooms2
Year2011
LocationSouthside Flagstaff, Arizona, USA

This 2,000 sq ft shipping container home, the first shipping container home in Arizona, is made from six recycled shipping containers. Located in historic Southside Flagstaff, it is a two-story dwelling with a spacious atrium living-dining room, two baths, two bedrooms, two studio/offices, plant solarium, galley kitchen, and five decks with views of the San Francisco Peaks and the lively street life of this outdoor-loving and friendly university town.

Comfortable in wintertime, with passive solar and in-floor radiant heating, and in summertime, with natural mountain breezes, the shipping container house collects solar electric power and harvests rainwater and snowmelt. The insulation is biofoam, recycled denim, and exterior ceramic coating. Aluminum dual-pane aluminum windows and translucent insulated fiberglass fill the house with natural light.

The recipient of a Coconino County Sustainability Award, the shipping container home was designed by communication designer Marie Jones and architects Tony Brown and Tom Hahn of Ecosa Institute, and was built by Dan Miller. Construction was completed in 2011.


Description by Ecosa Institute

This project features recycled ocean-going shipping containers as the main structure; but the home will also include a whole host of other environmental and energy-efficient design ideas and materials. The home is though to be the first shipping-container-based house in Flagstaff, and one of the first multi-story container projects in Arizona.

The containers have been pre-fabricated in Phoenix and trucked to the northern Arizona site for their placement into the project.  With the containers placed and connected together, the home will be completed on-site under the direction of the owners.  The project is planned to be ready to be occupied in late 2010.

This project uses five 40-foot long "high-cube" containers for the main house, in a criss-cross plan that rises into an open, dayligh filled, two-story high atrium space.  This atrium will have operable windows to allow for natural "stack" ventilation, and will be capped off with a pitched roof angled for best performance with solar-electric photovoltaic panels. Across a raised deck from the main house, a detached 20-foor long, standard height container will house an artist studio. The entire project has been designed for rainwater and snowmelt harvesting by Barnabus Kane of TBK Associates in Prescott, Arizona, and the site will also be finished with a permaculture based, minimal water use, native landscaping.

The exterior of the containers will retain their robust steel exterior, and be refurbished and repainted with a super-insulating ceramic based paint, in forest and sunset colors. A "floating" steel interior stair, as well as the entry porch, will be suspended on steel rods from the containers above, accessing the second floor bedrooms and roof decks made from portions of an additional container. Super-insulated windows with recycled content frames will be set back in recycled steel "shade boxes" that will keep the sun and snow at bay.  The project will also include soy=based spray-foam insulation, radiant floor heating, soy-stained concrete floors, photovoltaic panels, recycled metal structure and roofing, translucent super-insulating glazing, graywater recovery, low-water use fixtures and appliances, recycled content and non-toxic finishes and energy efficient lighting.  site fencing and other landscape features will be made from portions of the containers that were cut away in fabrication.


This shipping container home in Arizona has been accepted by the new Coconino County Sustainable Building Program, and will aim to achieve an "Advanced" rating under the program upon completion.

Purunã Observatory - Shipping Container Educational Astronomy Science Building


Floor plans / Drawings
About Bruno Zaitter


ProjectObservatório Purunã (Purunã Observatory)
ArchitectsBruno Zaitter architect
Area45 m²
Containers1 x 40 ft and 1 x 20 ft
Year2020
LocationBalsa Nova, Brazil
ManufacturersBerneck, Blue Glass, Gerdal, Monte Claro Woods


Description by the project team. 

The Purunã Observatory, located in the Metropolitan Region of the city of Curitiba, is a space designed to view the universe in a didactic way. This is a dream of a photographer who loves space and its natural phenomena.

Built in just 38 days, this project has a large part of donated materials. Among these materials, two shipping containers (a 12 meter shipping container and another 6 meter long shipping container) were used as a structural solution for fast, clean and economical construction.

Inside the 6 meter long shipping container there is an exclusive space for a telescope. Right in front of you there is a concrete deck to slide the machinery, and then you can view the sky in full. In the 12 meter long container, there is a classroom and a dormitory for two people, both equipped with a sanitary installation.

The wooden deck and roof are used to enhance the experience of watching the stars and everything else that the sky has. The east, west and south façades are completely lined with planks of high claved pine wood. However, the north façade reveals the use of shipping containers as a shelter amid local agriculture.

4x 45 ft Shipping Container Home with Metal Siding, Northern Ireland


Set along the Grillagh River near Drumnlaph Woodland, this award-winning home redefines rural living in Northern Ireland. Built from four 45-foot shipping containers, its striking design combines dark grey expanded metal and Corten steel for a stunning visual contrast. Thoughtfully oriented to embrace its natural surroundings, expansive sliding doors connect the interior to an outdoor patio with a charming chimney. This unique home seamlessly blends contemporary architecture with rural charm, offering a functional and breath-taking family retreat.


Floor plans, Drawings
About Patrick Bradley Architects


ProjectGrillagh Water House
ArchitectsPatrick Bradley Architects
Containers4x45 ft
Area115 m² (1240 ft²)
Bedrooms3
Year2014
LocationNorthern Ireland
PhotosAidan Monaghan Photography
Technical ArchitectAD Group
Structural EngineeringJoe Young Engineering
Construction companyThornton Roofing


Located on the banks of the Grillagh River - for residents known as Pixies Paradise - the young architect Patrick Bradley designed his shipping container house, set in the countryside in Northern Ireland next to the historic and picturesque Drumlamph Woodland, which is what remains of the "Great Killetra Forest", which would have once covered the whole of Northern Ireland.

Unlike any other house that has ever been designed and built within Northern Ireland, this house takes a completely new approach to rural Irish countryside architecture. With the concept of enhancing agricultural buildings spread across the countryside, the house is a refreshing approach to contemporary 21st century Irish architecture.

3 Bedroom Tropical Shipping Container Home, Indonesia


Floor plans / Drawings
About Atelier Riri


ArchitectAtelier Riri
Area155 m² (1670 ft²)
Containers4
Bedrooms3
Year2014
LocationJatiasih, Indonesia
PhotographsTeddy Yunantha
Architect In ChargeArga Putra Rachman
Project DirectorNovriansyah Yakub
Construction companyASKALA Indonesia


Description by the project team. 

Atelier Riri was challenged to design a 3 bedroom shipping container home using reused containers, in an area of ​​150 sqm.

The tropical shipping container home is located in Bekasi, a suburb near the big city of Jakarta. Where there are homes for young couples with 2 children. In addition to the basic necessities, and bringing the family together in a living space, the owners also wanted to add a hobby room as an activity area for the children and their parents.

The 3 bedroom shipping container home consists of 4 overlapping and crisscrossing installed shipping containers. These containers serve secondary needs, such as the hobby room, especially since space is limited and thermal comfort is still below average, although several additional layers have actually been added to the ceiling to lower the interior temperature. This includes the installation of a metal mesh for plant propagation and glass wool insulation over the pine wood.

The movement of people inside the tropical shipping container home, is continuous, exploring each space that could be more entertaining for the occupants. Stairs and ramps reach each floor and the part of the house that is divided by a large void in its center. We also made additional space by using a wooden deck on the top. This space can be used to gather the family while enjoying the fresh air in the morning or midday.

To continue the spirit of recycling materials, all the wood in the project is used pine. The metal plates are arranged to form a connection between the container frame and the door. We also focus on reducing materials, such as floors, made of polished concrete, unfinished wood furniture, and brick wall that was only painted to reduce the use of cement.


The roof garden is also used as an extended space from the containers.

We strongly believe that this 3 bedroom shipping container home will give a new definition to contemporary tropical Indonesian homes.

La Casa Container - 2 Bedroom Shipping Container Home, Argentina


Floor plans / Drawings
Diagrams / Schemes
About José Schreiber Architect
About Estudio Scharq


ProjectLa Casa Container
ArchitectJosé Schreiber Architect
Area195 m²
Containers2
Bedrooms2
Year2014
LocationSan Francisco, Argentina
Project And Construction ManagementJosé Miguel Schreiber
CollaboratorMaria Laura Gonzalez
Structural CalculationGuillermo Velazquez
Budget$ 1,180,000 ARS
PhotosRamiro Sosa

Description by the project team. 

Daily life mobilizes us at a dizzying pace. Starting with the choice of the neighborhood, located on the outskirts of San Francisco (Argentina), going through the acquisition of the lot and defining itself in the project, "La Casa Container", it aims to be a resting place away from the center, characterized by the environmental quality of its immediate context. The versatility of its spaces accompanies the changes in contemporary ways of life and family composition.

La Casa Container is a result of a search for technical, aesthetic and functional innovation. Its morphology is made up of two metal boxes arranged in an "L", which structure the ground floor containing all the services (entrance, kitchen and pantry in one container. Laundry room, bathroom, barbecue, workshop and warehouse in another).

The void between the two boxes is where public life takes place: barbecue and dining room. Above them, on the upper floor, is the unifying element of the complex: a large solid volume of traditional construction that gravitates on the shipping containers, sheltering the private area of ​​bedrooms and bathroom inside.

This 2 bedroom shipping container home project is characterized by responding to three basic premises: technological innovation, construction speed and simplification of materials. The maritime containers arose as a response to the original design of the house, which sought to use elements originally conceived for another function, recycling them to face a new challenge.

Its interiors are conditioned with polyurethane foam, which in ceilings was painted with latex, leaving it visible and in vertical walls it was covered with gypsum rock panels, hiding facilities. In lightened slabs, the same logic is followed, painting and highlighting the constructive elements that compose it. All the floors are made of smoothed cement, accompanying the spatial continuity of the La Casa Container shipping container home thanks to its large seamless panels.


To the outside, the 2 bedroom shipping container home is closed by a blind facade to preserve privacy and protect itself from the most pernicious orientations (South and West). The openings located towards the street were made using the steel sheet extracted from the openings in the shipping containers, the access door is the best example. Inside, its rooms open up to the green of the patio, enjoying the best orientations for these latitudes (north and east), making the most of natural lighting and ventilation throughout the day. Here, the openings are made of high-performance aluminum with hermetic double glazing for proper habitability.

Box Hop Shipping Container Homes, Ohio, USA


Interview with Owners
About Hocking Hills State Park
Box Hop Contact Info
About Three Squared - Architect


50 sqm 1 Bedroom Prefab Shipping Container Houses, Brazil


About Hotel Fazenda Cainã
About Bruno Zaitter


Simple Shipping Container Home Built with 2x40 ft Containers and Elevated Roof

It is a place that invites you to live more simply, freely and lightly.


Floor plans / Drawings
About Plannea Arquitectura
About Constanza Domínguez


ProjectCasa Abierta Container (Open House Container)
ArchitectsConstanza Domínguez C., Plannea Arquitectura
Area95 m²
Containers1x40 ft HC and 1x40 ft STD
Year2019
LocationLa Compañía, Chile
SuppliersBASF, Ceresita, Cintac, Cintac®, Melón Hormigones, Pizarreño, Volcan, Winko, Acma, Behr Specialty, Containers Patagonia, Ferretería Higuerillas, Rotoplastic, Transaco, Villalba

Description by project team.

It was born as an urgent and circumstantial project. This then transforms into an elemental space, giving the feeling of versatility, flexibility and connection to nature.

Open House Container can be used as a home or as a multi-purpose space. The two containers are connected by a large cover (elevated roof), which produces an open space. This allows the house to be extended and transformed at certain times of the day in an artistic workshop or architectural office and at other times in a yoga room and a crossfit box.

It is a place that invites you to live more simply, freely and lightly. A direct relationship with nature is established in its close relationship with the outside. The habitable module has large windows that connect the interior space with the surroundings, giving the feeling of expansion.

The project has a minimum of environmental impact, since elements decommissioned from the industrial world (shipping containers) and the agricultural world (fruit pallets for furniture) were used. The main advantages of this system are recycling, speed of construction, cost reduction and optimization of materials.

The project sought to solve the need to install a warehouse in a reused 40´STD maritime container (interior height 2.40 m). To take advantage of the space and give it a more versatile use, a second module was added, consisting of a reused 40'HC maritime container (interior height 2.70m) that enabled a bedroom, a common space and a bathroom.

The parallel arrangement separated by 6 meters between the two modules generates an intermediate space that is covered with a higher metallic structure (elevated roof) that covers the entirety of the 2 containers. The resulting space is transformed into a habitable solution with an articulating role between the 2 elements.

Components

Understanding the project by the parts that make it up.

  • Environment: Natural context of soft hills, protective trees and silence.
  • Container warehouse: It plays a fundamental role as a support for the intermediate space by having its entire longitudinal face closed.
  • Habitable Container: It fulfills the function of solving the need for a room and being indoors.
  • Intermediate space: Being open at both ends, it becomes a semi interior and exterior space with a multi-purpose.
  • Elevated Roof: Provides spaciousness and gives a feeling of shelter. It generates an effect of thermal regulator due to air circulation due to the height difference and for having its perimeter open. Its slope allows the use of a second level on the warehouse container.
  • Wraparound layer: The wood cladding adds warmth and harmony, breaking with the hardness of the metal. It works as a ventilated façade as it is separated from the metal cladding and ventilated at both ends.
  • Stove: It acts as a finish to the intermediate space, providing a cozy and intimate touch, integrating the landscape with the construction.


Products used in this work:

Volcanite for interior - gypsum cardboard - Volcan
METALCON® construction system - Cintac®


$60,000 40 ft Shipping Container Home, Oklahoma


Shipping Container House Design with Minimalist Grit by Larry Lucas, AIA
About Larry Lucas, AIA
About Cisco Containers, L.L.C.
About 360 Engineering Group, PLLC


ArchitectLarry Lucas, AIA
Shipping container modificationsCisco Containers, L.L.C.
Structural engineer360 Engineering Group, PLLC
Containers1x40ft
LocationOklahoma City, Oklahoma
Year2016
OwnerJosh McBee
PhotographyJosh McBee
Project cost$60,000

Josh McBee first saw a shipping container home online one day in late 2012. His one-bedroom apartment in Venice Beach, California was feeling progressively smaller, and the blue guest house he saw online made from a big metal box caught his attention.

"I saw the container guest house in Austin. It was 20 feet long, and I thought to myself, 'I could live in that full-time,'" he said.

Four years and several moves later, he did just that. McBee is now one of the thousands who are using shipping containers to build homes, and the trend is expected to grow even more. According to Market Watch, shipping containers as homes are expected to increase globally by 6.5% annually from 2019 to 2025.

For McBee, the simplicity of the living area in a container and the low utility costs appealed to him the most.

McBee converted his walk-in closet in the one-bedroom in Venice Beach into his own personal bedroom, and rented out the bedroom to travelers through online couch-surfing and vacation rental sites in 2009. He supplemented his income as an industrial researcher and economic analyst through the rentals.

But that blue shipping container guest house he saw stuck with him. In 2013, he quit his job and spent six months traveling from Lisbon to Tokyo. "I knew I couldn't go back to Los Angeles, and I couldn't do a shipping container home there," he said. "But I could do it in Oklahoma City."

Casa RDP - Shipping Container Industrial Style House, Ecuador


Construction Process
Models
Floor plans / Drawings
About Daniel Moreno Flores
About Sebastian Calero


ProjectCasa RDP
ArchitectsSebastian Calero, Daniel Moreno Flores
Area251.75 m²
Exterior Area123.55 m²
Containersseven 20-foot shipping containers and one 40-foot shipping container
Year2015
PhotographsLorena Darquea Schettini
Structural DesignJorge Vintimilla, Elvis Escudero (Collaborator)
ConstructorEsteban Romo
PlatformsIván Cevallos, Víctor Sánchez, Leoncio Lanche
CollaboratorsLuis Fernando Taco, Roberto Alban, Gustavo Aguirre, Mateo Torres, Santiago Egas,
Gabriela Loaiza, José López, Tatiana Chávez, Lucia Gómez
ElectricRodrigo Tipan
PlumbingFernando Heredia
sq m cost$542 usd
Total Cost$170,000 usd

Description by architects


The projects we do correspond to the understanding of all the parts and the singularities of each particular environment. We do not intend to seek predetermined solutions, so the ideas of this shipping container industrial style house are born from the wishes, experiences and ways of living of the clients.

The owner, when he was little, sought to decipher the operation of old clocks. This passion for mechanics later led him to motorcycles and Land Rover cars. He was interested in a very didactic, utilitarian and detachable house (in the understanding of parts such as the mechanics of these vehicles) and that the constructive solutions are visible, regardless of their manufacture. By deciphering this direct connection with metal, the idea and the desire to live in a shipping container industrial style house appeared. One of the main reasons for experimenting with this material was the energy savings it implies, since after their useful life these objects become waste (as there are so many in the world it becomes a problem), by changing their function and livable, not only that it is given a new use but that it is built in a clean way. In the design a simplification work was done where only the necessary parts should exist.

Subsequently, seven 20-foot containers and one 40-foot container arrived in La Morita (Tumbaco) from Guayaquil. These modules were to help assemble a singular house, implanted in a large green area, almost flat, and detached from the mundane noise of the city.

The principles

The shipping containers are imperfect, they keep all their scars as the legacy to their record of blows and history of uses. These objects were conceived as the complementary spaces of the shipping container industrial style house: cellars, bathrooms, closets and kitchen, and they are practically used in their natural state. Thus, the possibility of not making changes to its original structure was raised, and if so, find the responsible justification to intervene. In this way, the modifications made were strategic and strictly linked to lighting, ventilation and linkage criteria between interior and exterior environments.

On the other hand, and in order to show the material essence, the factory paint was removed in the outside (bare metal), while inside, a neutral and sanitary character was maintained, guided by the white color. Later, the floor would be worked, which kept its original wood.

The process

Four stages of construction were planned:

1. Functional spots. Due to a slight variation of levels in the longitudinal section of the terrain, the platforms protrude as little as possible from the highest edge, they are small islands blurred in sight.

2. The second stage was the assembly, alignment and anchoring of the shipping containers on the concrete platforms by means of a mechanical crane. In all cases, the shipping containers rest on the concrete, fly slightly outwards, giving a feeling of balance and weight control. These pieces are distanced from each other in order to create and delimit living spaces and, in turn, constitute the backbone of the shipping container house, on which the roofs sit.

3. The third stage corresponded to the placement and welding of the system of metal beams, which cross from container to container and help to assemble the concrete roof tiles.

4. Finally, the fourth stage, consisted of hanging from the roof, a system of cables and beams, which helped to shape the bedrooms, inside which wood dominates.


This shipping container industrial style house maintains a strong link with the exterior (green area and mountains) and all the spaces between the containers are a kind of material absence, only the imperceptible metal frames with the glass are evident.

Three mechanical systems were designed to transform the use in the spaces, a manual elevator to go up to the second floor, manipulable blinds placed in the bedrooms and a flexible floor in the master bathroom that folds down to make visible and occupy a bathtub. All these solutions are like a game that allows the user to be a participant in an architecture designed for them.

La Secundaria Valladolid - Modular Shipping Container School, Mexico


Diagrams
Floor plans / Drawings
About Boutique de Arquitectura


ProjectLa Secundaria Valladolid (Valladolid High School)
ArchitectsBoutique de Arquitectura
Area240 m²
Year2011
LocationMexico City, Mexico

La Secundaria Valladolid - Modular Shipping Container School is a project with unique characteristics in the educational field of Mexico. From the beginning of the design the goal was to do something different and innovative that would also be attractive to students. One of the most important conditions of the project was the construction time, since for reasons of the Ministry of Public Education (SEP), the facilities had to be verified on a specific date. It was the union of these two factors that led us to use shipping containers for classrooms, thus solving the problem of construction time and adding a very important recycling and environmental protection factor.

The complete project includes 15 classrooms. The first stage is made up of 5 classrooms, which include 3 classrooms for teaching classes, 1 computer laboratory, and 1 polyfunctional laboratory (physics, chemistry, and biology). Likewise, all the complementary spaces necessary for the proper functioning of the school were built: toilets (women, men and teachers), warehouses and laboratory annexes.

To make each of the classrooms or modules, a 40-foot High Cube type shipping container (HC 40" Container) divided in half was used, the union of the two pieces was made through a core of natural lighting and ventilation, with clear glass base. It is important to note that all the structural reinforcements were made based on certified structural calculation. This process was extremely complicated, since there are not a large number of projects carried out from the shipping containers.

The difficulty of the project stems from the scarcity of available information and specific construction methods for this type of modular construction in Mexico. After a long and in-depth analysis, absolutely all the structural and installation details were successfully resolved. The construction experienced several challenges throughout its duration (3 months), among which the tight delivery time, the logistics during the assembly of each container and the complexity of connecting each installation to the modules stood out.


Like most projects of Boutique de Arquitectura, La Secundaria Valladolid includes an important ecological part. On this occasion, our proposal is the reuse of shipping containers previously used for loading and unloading across the oceans. By doing this, we reduce the environmental impact since traditional construction methods that involve the use of natural resources directly on site are avoided. Likewise, we extend the useful life of the shipping containers by giving them a second use.

3 Bedroom 1300 sqft Shipping Container Home in Lago Vista, Texas (35 miles from Austin)


Location

ProjectVilla de Shipping Containers
Area1,300 sq ft
Year2019
LocationLago Vista, Texas (35 miles from Austin)
Bedrooms3
Bathrooms3.5
Price$622,500Sold in July 2020


Lago Vista, Texas (35 miles from Austin) is a beautiful location with scenic views and natural attractions, such as Lake Travis and the Balcones Canyonlands National Wildlife Refuge. The climate is typically warm with mild winters, making it a great location for year-round living. A shipping container home in Lago Vista can provide a unique and affordable living space with a modern and minimalist design, and there are several additional potential benefits to consider.

First, shipping container homes in Texas can be relatively affordable and efficient to build, especially in comparison to traditional homes. The modular and durable nature of shipping containers can also provide a strong basic structure for a sturdy and resilient home, which may be particularly beneficial in a region prone to natural disasters such as hurricanes and tornadoes.

Additionally, the adaptability of shipping container homes can allow for customization and flexibility in design and layout, while also providing the opportunity to be more environmentally conscious by incorporating sustainable materials and energy-efficient features.

Overall, this shipping container home in Lago Vista, Texas, may be a unique and attractive option for those seeking a cost-effective and environmentally-friendly housing solution in a picturesque location.


Description from realtor.com

Villa de Shipping Containers - 3 Bedroom Shipping Container Home, Texas, overlooking Lake Travis. It's three unique units that all share a pool. Optimal use: Picturesque and sustainable chic setting for long term rental (rent 2 and keep one for your lake house) [or] a perfect family vacation home where everyone enjoys their own private spaces [or] just live your best life here, it's awesome. Multiple level patios capture the natural beauty of Lake Travis and span the vast Texas Hill Country. Just a 45 minute scenic drive to Austin!

Hai d3 Shipping Container Development, Dubai, UAE


Drawings / Floor plans / Sections
About Dubai Design District (d3)
About ibda design


ProjectHai d3
Architectsibda design
Area1877 m²
Year2015
LocationDubai, UAE
Design TeamYuka Takeuchi, Sho Ikeya, Takeshi Harikai, Takuma Fujisaki, Makoto Udagawa, Lloyd Fontilla
Architect in ChargeWael Al Awar and Kenichi Teramoto
Urban DesignCultural Engineering (Rashid bin Shabib)
LightingPSLAB
Swing DesignCase Design
ContractorAMBB Interiors

Hai d3 is a concept created as an incubation space for the development of emerging local creative talents from the center of Dubai's 'Design District'. It was supposed to be a temporary facility with a five-year program of use, and with a construction time of eight months. The shipping container development is intended to host a variety of events, exhibitions, collaborative works, and displays to foster growth in the different fields of art and design in the Middle East.

It was designed as a neighborhood, showing that the master plan of the entire Design District Dubai was intended to encourage a community of artists in the region. Inspired by the efficiency of the traditional planning of the Arab quarter, the general lines of the shipping container development project were arranged to accommodate open spaces, which are further worked through landscaped "pockets" that serve as patios for each of the complex's buildings. These patios not only complement the industrial nature of the architecture, but also promote the activity, and consequently, the vitality of the entire site.

These buildings are formed with the use of recycled containers of 12 meters long, all transformation is done by hand with careful consideration to preserve its raw, industrial form. The application of these shipping containers allows for rapid construction and dismantling that opens up possibilities for re-fabricating the architecture if deemed necessary. Six different stacking designs were carried out, compounded to respond directly to the program. Art galleries, a workshop, a library, retail spaces, as well as a cafeteria and prayer rooms were introduced into the shipping container development, which were arranged based on the use of the facility. Annex buildings were also introduced, adding 6-meter containers for services, toilets and storage, as well as an access piece. An element that not only welcomes the people of the neighborhood, but also serves as a multifunctional space that artists can arrange for film screenings, meetings or outdoor workshops.

Sustainability was key in this shipping container development project, taking into account the region's ecological construction initiatives. Passive cooling, through shipping containers implemented as "wind towers" distributed throughout the site. These wind towers promote natural ventilation by capturing strong currents of winds that channel into the patios. Additionally, passive lighting is employed in buildings with the use of full height windows and high side lights, as the abundance of sunlight is intrinsic to Dubai. The openings also frame both the landscape of the place and the built horizon of the city.


This shipping container development project, with the use of clean and simple shapes, and simple but welcoming views, offers its users a platform of flexibility, in which they can embrace the dynamism of their work, and in turn, use it as a way to boost the creative industry from the Middle East.

Lily Pad Airbnb - Small Shipping Container Home, Ohio


Construction Process
Video
The Lily Pad Contact Info
Hocking Hills State Park Contact Info
About Creative Cabinets
About Creative Cabins


BuilderCreative Cabins
Interior DesignCreative Cabinets
Containers1 x 40 ft
Area280 sf
LocationHocking Hills State Park, Logan, Ohio, United States
PhotographyLevi Kelly


Near Hocking Hills, Ohio, a design-savvy couple nestle a glossy black shipping container within a heavily wooded—and sentimental—piece of land.

When Troy and Dianna Shurtz—the owners of Creative Cabinets, Ltd who live near Lancaster, Ohio—thought to design and build their own shipping container home as a getaway, they knew it should be located near Hocking Hills State Park, an area south of Lancaster marked by sculptural cliffs, gorges, and waterfalls. "I spent a lot of time in Hocking Hills as a child," Dianna says. "My father passed away at the age of fifty-nine and I’ve always felt closer to him when I’m there, hiking or just visiting."

For years, Dianna dreamed of building a cabin near Hocking Hills as a way to reconnect with the memory of her father. "We found the right piece of land two years ago while driving on it during the dead of winter," she says. Located only two miles from Old Man’s Cave—a recess in a rock wall named in honor of a renowned local hermit—the undulating topography of the wooded site was idyllic. The Shurtzes were drawn to the land, but also to the idea of a shipping container. "We’ve always been intrigued by shipping container homes and knew we wanted to create something unique and special for this property," Dianna says.

The glossy, black-painted home, named The Lily Pad, features 280-square-feet of living space and a shed-style metal roof that cantilevers beyond the walls of the shipping container. It shields a large porch area where the Shurtzes arranged a hot tub, a living area, a gas grill, and a swing bed. Pale oak timbers frame the windows, providing warmth and contrast to the sleek black exterior. "Our goal for the outdoor living space was to keep it as open as possible, but still sheltered from the wind, rain and snow," Dianna says. "This allowed us to include many amenities."

On the interior, rooms are flooded with sunlight that bounces off of bright white walls, making the home feel larger than its 280 square feet. A motorized, industrial-style garage door in the living room rolls up, effectively removing a 10-foot-wide portion of the wall and connecting the space to the large porch and the landscape beyond. "We wanted a lot of natural light and to bring the outdoors in," says Dianna, who selected furnishings that feature leather and wood, materials that reference textures found in nature.

A large, custom-designed window floods the open-plan kitchen with more sunlight. "It’s a picture window that allows you to admire the outdoor scenery," Dianna says. a clerestory window above the fridge lets in additional light.

The kitchen’s white cabinetry is topped with light grey quartz and displays gold hardware and pulls. "Since cabinetry is our forte, we custom built the entire kitchen," Dianna explains. "We knew we needed small appliances, so we purchased a 24-inch-wide microwave and an induction cooktop and retrofitted the refrigerator. Once we figured out how much space we needed for these items, it came down to the cabinetry, which is constructed of MDF and painted with a white lacquered finish. All of the doors, drawers and pull-out storage trays are soft-close and there’s a fireclay undermount porcelain sink."

When the aluminum-framed glass garage door in the living room is rolled up, The Lily Pad’s 280 square feet of overall living space increases to 480 square feet. And from a distance, the sheen of the shipping container’s black corrugated exterior is like a siren call in the woods. "This property is beautiful, rural, and filled with pine trees and rolling hills," Dianna says. "When we first saw it, I felt my father’s presence and knew this is where I wanted [our house] to be."


Description from Airbnb

This small shipping container home nestled on 13 acres of woods just 2 miles from the entrance of Old Man’s Cave right on 664 S in Logan Ohio.

Inside we have a cozy bedroom with full view window, private bathroom /shower, full kitchen with cooktop, living room area with small dining table for 2, gas fireplace, YouTube TV, and WiFi.

One of the coolest additions is our motorized glass garage door. Outside under a covered porch is a comfy outdoor swing bed, outdoor lights, a hot tub for two and a glass grill.

The space

The Lily Pad small shipping container home is fully heated and air conditioned inside with a Nest thermostat.

Guests will have a keyless entry pad to gain access to the property.

We have a security camera pointed directly at the driveway for your safety and ours.

Outside

The outside living space area is fully covered with a large vaulted ceiling. We have a large ceiling fan for hot days and string lights for a cozy ambience outside . The Lily Pad small shipping container home will also include a large motorized glass garage door, which opens to a full patio for enjoying nature or relaxing in the hot tub. Also includes an outdoor Fire Pit with seating for 4 guests. We also have a gas grill and a outdoor seating area for 4. As well as a twin size swing bed comfortable for afternoon naps, or just to enjoy the scenery.

We have included 4 chairs for entertaining another couple during the day but the container only sleeps 2.


Inside

The bedroom will have a full view glass window from the ceiling to floor, so you can wake up to nature and its beauty. There are window treatments for privacy as well. Connecting to the bedroom is a private full bathroom. The living space area in this small shipping container home also has a gas fireplace, TV, couch, chair, and full view remote garage door that opens to the great outdoor. The kitchen has all modern amenities including; a small refrigerator with freezer (no ice maker), cooktop, toaster oven, and microwave.