Shipping Container Home Addition, Austin, Texas


Interior
About Mark Reynolds Architecture
About Sige&Honey
About Troo Designs


ArchitectMark Reynolds Architecture
Shipping Container Home Addition BuilderSige&Honey
Shipping Container Home Interior Design Troo Designs
Containers 1x20ft
Location Austin, Texas
Year 2016
Area 160 sqft


Patrice Rios, founder of interior design firm Troo Designs and custom shipping container business Sige&Honey, has combined her two loves in a new project in East Austin’s popular Mueller neighborhood.

Designed with local architect Mark Reynolds, the duplex creatively reuses shipping containers as home additions that can serve as guest bedrooms, offices, or art studios. "The intent was to give the homeowner a place where they felt inspired to live and work," says Rios. With one unit already sold, Unit B, which mirrors the same floor plan with more feminine finishes, is being offered for $499,000.

In her discussions with Reynolds, Rios requested that the architecture of the building reflect the shipping containers in the backyard. The modular appearance of the duplex, clad in white Hardie plank siding, mimics the look of a two-story container home. With large windows and 11-foot-tall ceilings, the two-bedroom, three-bath residence feels more spacious than its 1,484 square feet. On the ground floor, the living, dining, and kitchen areas flow into one another; potential guests in the shipping container also have easy access to a full bath of their own. A steel-and-wood floating staircase leads to the second floor, which holds two bedrooms with patio access.


"This home brings a downtown high-rise feel with your own private work space and is literally steps away from one of the most popular neighborhoods in Austin," says Rios. "The east side is vibrant, funky, and very open to new concepts. There is no other place I would have rather built my first home including the shipping containers." 

Advertisement

Ebeling House - 3 Bedroom Shipping Container Home, Bruce Township, Michigan


Construction Process
About Three Squared - Architect and Builder


ProjectEbeling House
Architect and BuilderThree Squared, Inc.
Containers6
Area 2,600 sf
Bedrooms3
Bathrooms2.5
Project Cost$550,000
Year2018
LocationBruce Township, MI, USA

Description by Three Squared

The Ebeling House shipping container home is a unique hybrid construction utilizing both traditional lumber framing and shipping containers to create a spacious 2.5 bath, 3 bedroom shipping container home complete with open concept dining/living/kitchen, a home office, laundry room, a generously sized pantry, and an attached three car garage with a workshop.

Advertisement

Quik House - 4000 sqft 4 Bedroom Shipping Container Home, New Jersey


Interiors
4 Bedroom Shipping Container Home Plans
Video
Time Lapse of the Construction Process
Location
About Adam Kalkin
About Industrial Zombie


ProjectQuik House
ArchitectAdam Kalkin
Containers9x 40ft HC
Area4,000 square foot
Bedrooms4
Bathrooms3.5
Year Built2008
Year Remodeled2013
Sold Price$867,000 (April 2021)
LocationCalifon, New Jersey, USA


Nestled on a cul-de-sac at the end of a private road in charming Califon, NJ, this 4,000 square foot, 3.1 baths, 4 bedrooms shipping container home sits on just over 3 acres, about one third of which is forest.

After winding through the beautiful pastoral roads of Hunterdon County, just an hour from New York City’s Holland Tunnel, you arrive at a custom-designed checkerboard steel gate that opens to the curved driveway of this one-of-kind modern home designed by renowned architect, Adam Kalkin.

Through innovative design and the upcyling of industrial materials, this unique home with upscale amenities throughout is an architectural wonder. Constructed in 2008, it is comprised of several steel shipping containers welded together with CorTen steel beams. Kalkin created two separate, yet linked, two-story wings, that boast an open floor plan and flexible design.  

Complementing the steel are glass sliders throughout, which serve to bring the outside in, and shine light on the copious wood flooring, doors and accents. The commercial and industrial grade materials used throughout are complemented by state-of-the-art radiant heat, high-velocity central air, recessed lighting, abundant storage, built-in shelving, and top of the line appliances and finishes.

The architect’s unique vision is outlined in a book titled “Quik Build: Adam Kalkin’s ABC of Container Architecture” by Alistair Gordon.  

This 4000 sqft shipping container home has been featured in DWELL, CNN, Vogue, among other publications. It has also received international recognition, including an exhibition at the Museum of Modern Art (MOMA) in NYC.  

Arriving at the front of the house you are welcomed by an oversized Neoporte pivoting stainless steel door at the center of a custom designed glass and stainless steel breezeway, that seamlessly connects the two wings. The breezeway provides a temperature controlled interior connection that serves to unify the home’s aesthetic.


WEST WING

The West wing’s first floor is quintessential modern industrial design. It boasts exposed CorTen Steel beams, concrete floors and an open kitchen with a 12-foot long stainless island.  The island contains a Miele dishwasher, Viking range and sports custom wooden cabinets where one can prepare dinner while taking in the spacious lawn and private courtyard.  

Economic and Minimalist Solutions in Self-Sufficient and Movable Shipping Container Hotel, Czech Republic

The ContainHotel, designed by ARTIKUL Architects in Treboutice, Czech Republic, demonstrates how recycled shipping containers can become a practical, comfortable, and environmentally conscious hospitality space. Built from three containers, the compact hotel accommodates up to thirteen guests across five rooms, combining minimalist interiors, birch plywood finishes, custom furniture, and generous windows that connect visitors with the surrounding landscape. Its easily dismantled structure, water-saving fixtures, integrated water storage, and sun-shading elements illustrate how thoughtful architectural design can support seasonal accommodation while reducing resource consumption. This innovative project offers valuable inspiration for architects, developers, and travelers interested in movable buildings, sustainable construction, and flexible approaches to modern hospitality.


Floor Plans / Drawings
About Artikul Architects


ProjectContainHotel (Hotel Trainspotting)
ArchitectsArtikul Architects
Containers2x20ft, 1x40ft HC
Year2015
LocationTreboutice near Litomerice, Czech Republic
PhotographyMichal Hurych

Description by Artikul Architects

For a brave investor, we designed a small mobile hotel from used shipping containers. Its first location fell on a surf camp between the Elbe and a busy railway line - that's why we named it Hotel Trainspotting for the time being.

The building consists of two twenty-foot containers and a high forty-foot container transversely placed on them. In the lower containers there is a bathroom, technical facilities, storage and one guest room. There are four rooms in the upper container with a terrace. The whole hotel is designed as a demountable, maximally self-sufficient and environmentally friendly.

6 HVAC Maintenance Checks for Spring

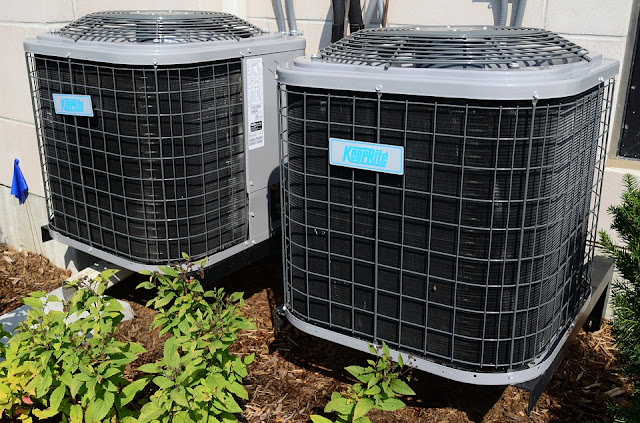
It's finally springtime. The flowers are blooming, the sun is shining, and the birds are singing. It's also time to start thinking about your HVAC system in your shipping container home. Just like your car needs a tune-up now and then, your HVAC system needs regular maintenance to keep it running smoothly. This article will discuss six essential checks you should perform on your HVAC system this spring.


1. Check The Air Filter

The first and most crucial step in HVAC maintenance is to check the air filter. A dirty air filter can restrict airflow, causing your system to work harder than it needs to. It not only decreases the efficiency of your system but can also lead to premature wear and tear. Check your air filter every month and replace it as needed.

If you have a disposable air filter, throw away the old one and install a new one. If you have a reusable air filter, wash it with soap and water, then let it dry completely before putting it back in place. It's also a good idea to check your furnace's blower motor while you're at it.

Shipping Container Homes California - Architects, Builders, Designers


Architect/Designer
Los Angeles, California
Builder
Topanga, Los Angeles County, California
Architect/Designer
Berkeley, California
Architect/Designer
Santa Barbara, Los Angeles, California
Builder
Lompoc, Santa Barbara County, California
Architect/Designer
Los Angeles, California
Builder
West Hills, California
Architect/Designer
San Diego, California


Jug Mountain Ranch Cargo Cabin - Weekend Shipping Container Home, Idaho


Set beside the Upper Jug Creek Reservoir at Jug Mountain Ranch in McCall, Idaho, this compact weekend retreat transforms a single 20-foot shipping container into a practical 320-square-foot cabin. The interior combines plywood finishes, bunk beds, a small kitchen, wood stove, large windows, and solar-powered lighting, while its elevated position provides direct access to the surrounding mountain landscape. Designed for outdoor adventures, the cabin offers a simple base for skiing, biking, sledding, and summer water activities.

Weekend Shipping Container Home Interior
About Jug Mountain Ranch


ProjectJug Mountain Ranch Cargo Cabin
Containers40ft
Area320 sq ft
LocationJug Mountain Ranch, McCall, Idaho, USA


Description from Gearjunkie

A repurposed shipping container serves up a great weekend get-away opportunity for this GearJunkie contributing editor.

I recently pulled out my old expedition sled. Plastered with stickers and dinged up from hoisting it through glacial till it has been around the world in pursuit of big adventure. This time was a little different, though. Still bloated to the gills with food and equipment, the sled was stocked with family supplies for a family winter getaway to a remote weekend shipping container home in Idaho.

Cargo containers are large corrugated metal boxes used for shipping. Loaded with goods, stacked and shipped across seas, containers came about during the post-World War II boom, ushering in modern globalization. Today it’s reputed that 17 million containers exist. Surf the inter-webs and you can get yourself a shipping container for as low as $1,200.

Surf a little more and you’ll find examples of purchased shipping containers creatively repurposed as building blocks for livable structures. And, as we found, backcountry weekend shipping container homes. There are lots of pros and cons to building with containers, but this one was already constructed and waiting in the glorious outdoors.

Fat Bike Into Idaho Backcountry

I hitched the sled to the back of my bike and pedaled our supplies three miles into the Idaho backcountry. Rounding the final corner, we spied our winter destination. Jutting out of the woods over the drained reservoir, the weekend shipping container home in Idaho looked like it was speared from over the mountains and lodged in the earth. 

Sporting 25 kilometers of fat bike friendly groomed nordic trails, Idaho’s Jug Mountain Ranch has carved out a nice round-the-year niche for active families. For unique digs, the Ranch dragged the corrugated cargo box through the stands of Ponderosa Pines and perched it over the Jug Mountain Reservoir, so close, in fact, that in summer you can swing your legs off the deck and dangle your toes in the water below.

Jug Mountain Ranch Cargo Cabin

We punched in the code and swung open the doors. The 20-foot-long weekend shipping container home was divided in half; a pair of bunks racked with all-weather mattresses stood behind a roller door, the kitchen and main quarters ran down the right flank. Just a short walk outside led you to the eco-outhouse and the ‘pee’ tree. A shed was stacked with enough wood to keep the cabin warm for two winters.

Inside, the entire shipping container home was paneled in plywood and fortified with everything one might need for a stay. A propane-powered stove fueled a kitchen stocked with cookware, flatware and cleaning supplies. A small wood stove sat prepped and ready to light. And windows galore cut through the corrugated wall, ready to soak in the light and judicious mountain views.

The kids got right to choosing their preferred bed of choice. Powered by solar, I flipped the Goal Zero battery, illuminating the cabin with a string of holiday lights, then lit the stove to heat up our weekend home.

Idaho Outdoors Recreation

We passed the days skiing, biking, and sledding. We returned late in the afternoon to hang our sweaty-wet clothes out to dry. Our bellies warmed with soup du jour.

We’ve done a fair amount of winter family camping, mostly in yurts though. Yurts, being round, can feel open but dark. Contrary, the cargo cabin, being narrow, felt more constrained, but brighter.


When we wanted to call it an early night for the kids, we simply rolled the divider door shut, allowing mom and dad some quiet time to chill over boxed wine.

Soon enough, it was time to go. We packed up our gear and racked up the bikes for the ride back to the rig.

Would we come back? Certainly so. Just $100 a night got us a prime outdoor location all to ourselves in a neat little corrugated package. What would we do different? We’d come back in summer of course, so I could finally retire that old bright orange sled.

International Household movers are working to make your life easy

An international household relocation is a time-consuming operation. Numerous processes must be followed to successfully transport your personal belongings from the United States to your new abroad residence. During this challenging period, you will not be alone. SDC international staff can speak with you about any aspect of your foreign shipping. This is because moving from one country to another is complex and challenging. Before you relocate, your relocation expert will arrange all of the necessary tasks. If you desire one, they will put up a visual estimate on your house site. You'll decide together on the breadth of international home moving services you'll need for your move. Your relocation specialist will accurately estimate the cost of your moving services.

How To Ensure That Your House Is Warm Enough During Snowy Months


Snow is a winter wonder for some and a terrible inconvenience to others. If you're someone who enjoys bundling up in your warmest sweater and taking an afternoon stroll in the falling snow, then perhaps you've accepted the cold weather as part of what makes this time of year enjoyable. But if you're like most people, and the idea of spending hours shoveling your driveway and scraping your car windows isn't particularly appealing, then you're probably dreading what this winter season has in store.

For those who aren't as eager to brave the chilly months ahead, there's good news. It doesn't have to be as difficult as some make it out to be. In fact, there are a few things you can do to help ensure that your shipping container house is warm enough during snowy months.

Clever Ideas To Transform Your Outdoor Area Into A Lively And Practical Space

It doesn’t matter whether you have a small or large backyard near your shipping container home, these areas are supposed to be one of the loveliest and most comfortable spaces. That’s the place we go to when we want to just sit back, relax and unwind.

The outdoor space shouldn’t be the place you want to escape from. On the contrary. People usually have backyards that are cluttered with too many unnecessary things and then everything appears to be too messy and chaotic.

That’s why you need to become more organized and think of the steps you will take that will completely renovate it. If you don’t know where to start, then check out the tips we’re about to add that will entirely transform your outdoor space.

4 Reasons Why It's Worth Investing in Properties

Investing in properties can be a difficult decision. Sometimes putting your money elsewhere may seem like the better option, but giving a chance to real estate is worth it if you're willing to put in some work. This article will cover 4 reasons why investing in properties is worth it!

The Steel Pueblo - 1 Bedroom Shipping Container Home, El Prado, New Mexico


The Steel Pueblo is a thoughtfully designed one-bedroom shipping container home located in El Prado near Taos, New Mexico. Built from a single shipping container, the 320-square-foot retreat combines modern comfort with the region's distinctive Pueblo-inspired aesthetic. Large floor-to-ceiling windows, a private porch, and expansive mountain views create an open, inviting atmosphere despite the home's compact footprint. Inside, the layout includes a separate bedroom, a functional kitchen, a comfortable living area, and a full bathroom, making it suitable for both short vacations and remote work. The naturally weathered Corten steel exterior pays tribute to traditional adobe architecture while giving the home a contemporary industrial character.

1 Bedroom Shipping Container Home Interior
About Boma Properties


ProjectThe Steel Pueblo
BuilderBoma Properties
Containers1
Area320 sq ft
Bedrooms1
LocationEl Prado, New Mexico, USA

Description from Airbnb

THE STEEL PUEBLO

• 1br/1ba unique modified shipping container
• Fiber Optic internet with live streaming tv makes it a great place to work from
• Private back porch with sliding glass door
• Floor to ceiling windows to show off Taos city night views
• Surrounded by Mountains
• Great Central location to Town and all local adventures

The Steel Pueblo comes in the form of a boutique lodging experience where your stay will be a focal point of your travels rather than a place to simply rest your head.

This 1 bedroom shipping container home in New Mexico capitalizes on the beauty of Taos with a living area that flows right onto patio. Enjoy your cup of coffee with the sunrise over the mountains or your wine with a cool breeze under the stars.

It boast a separate bedroom with a Queen bed with storage for your belongings. The wall of windows accompanied by floor to ceiling windows give you the best view from your bed. If privacy is desired each window has built in blinds.

The living room has YOUTUBETV and a futon for extra sleeping space when needed. The doors in the living room can be slid to the side for your living area to spill onto the porch. 12000 BTU mini split will provide heat/air so you will always remain comfortable.

Kitchen is equipped with any cooking products you will need and a breakfast bar to enjoy them at. The bathroom has a shower along with all other amenities that you made need.

The sun shines through the shipping container home brightening the internal space and accentuating beautiful surrounding mountain views. Right outside of town the stars will shine bright as you soak in the wood burning hot tub on the porch as you can see the lights of town glimmer.


The Steel Pueblo shipping container home in New Mexico, has been made to put a modern spin on the Pueblo houses. It boast the same silhouette of the traditional houses with the sharp 90 degree angles giving it its signature rectangle shape. To pay homage to the earth colored adobe of the pueblo homes the exterior has naturally rusted Corten steel giving it the earth color patina.

Two-story 2000 sqft Shipping Container Home, Arizona


The project showcases how repurposed shipping containers can become a modern, eco-conscious residence. With a smart design that emphasizes natural ventilation, solar energy, and recycled materials, the house balances environmental responsibility with comfort. Its open atrium, rooftop decks, and strong indoor-outdoor connection create a spacious and dynamic living environment.


3D Rendering
Construction
About Marie Jones
About Ecosa Institute


ProjectFlagstaff Container House
DesignEcosa Institute
ArchitectsTony Brown, Tom Hahn
DesignerMarie Jones
BuilderDan Miller
Containers6
Area2,000 sq ft
Bedrooms2
Year2011
LocationSouthside Flagstaff, Arizona, USA

This 2,000 sq ft shipping container home, the first shipping container home in Arizona, is made from six recycled shipping containers. Located in historic Southside Flagstaff, it is a two-story dwelling with a spacious atrium living-dining room, two baths, two bedrooms, two studio/offices, plant solarium, galley kitchen, and five decks with views of the San Francisco Peaks and the lively street life of this outdoor-loving and friendly university town.

Comfortable in wintertime, with passive solar and in-floor radiant heating, and in summertime, with natural mountain breezes, the shipping container house collects solar electric power and harvests rainwater and snowmelt. The insulation is biofoam, recycled denim, and exterior ceramic coating. Aluminum dual-pane aluminum windows and translucent insulated fiberglass fill the house with natural light.

The recipient of a Coconino County Sustainability Award, the shipping container home was designed by communication designer Marie Jones and architects Tony Brown and Tom Hahn of Ecosa Institute, and was built by Dan Miller. Construction was completed in 2011.


Description by Ecosa Institute

This project features recycled ocean-going shipping containers as the main structure; but the home will also include a whole host of other environmental and energy-efficient design ideas and materials. The home is though to be the first shipping-container-based house in Flagstaff, and one of the first multi-story container projects in Arizona.

The containers have been pre-fabricated in Phoenix and trucked to the northern Arizona site for their placement into the project.  With the containers placed and connected together, the home will be completed on-site under the direction of the owners.  The project is planned to be ready to be occupied in late 2010.

This project uses five 40-foot long "high-cube" containers for the main house, in a criss-cross plan that rises into an open, dayligh filled, two-story high atrium space.  This atrium will have operable windows to allow for natural "stack" ventilation, and will be capped off with a pitched roof angled for best performance with solar-electric photovoltaic panels. Across a raised deck from the main house, a detached 20-foor long, standard height container will house an artist studio. The entire project has been designed for rainwater and snowmelt harvesting by Barnabus Kane of TBK Associates in Prescott, Arizona, and the site will also be finished with a permaculture based, minimal water use, native landscaping.

The exterior of the containers will retain their robust steel exterior, and be refurbished and repainted with a super-insulating ceramic based paint, in forest and sunset colors. A "floating" steel interior stair, as well as the entry porch, will be suspended on steel rods from the containers above, accessing the second floor bedrooms and roof decks made from portions of an additional container. Super-insulated windows with recycled content frames will be set back in recycled steel "shade boxes" that will keep the sun and snow at bay.  The project will also include soy=based spray-foam insulation, radiant floor heating, soy-stained concrete floors, photovoltaic panels, recycled metal structure and roofing, translucent super-insulating glazing, graywater recovery, low-water use fixtures and appliances, recycled content and non-toxic finishes and energy efficient lighting.  site fencing and other landscape features will be made from portions of the containers that were cut away in fabrication.


This shipping container home in Arizona has been accepted by the new Coconino County Sustainable Building Program, and will aim to achieve an "Advanced" rating under the program upon completion.

Purunã Observatory - Shipping Container Educational Astronomy Science Building


Floor plans / Drawings
About Bruno Zaitter


ProjectObservatório Purunã (Purunã Observatory)
ArchitectsBruno Zaitter architect
Area45 m²
Containers1 x 40 ft and 1 x 20 ft
Year2020
LocationBalsa Nova, Brazil
ManufacturersBerneck, Blue Glass, Gerdal, Monte Claro Woods


Description by the project team. 

The Purunã Observatory, located in the Metropolitan Region of the city of Curitiba, is a space designed to view the universe in a didactic way. This is a dream of a photographer who loves space and its natural phenomena.

Built in just 38 days, this project has a large part of donated materials. Among these materials, two shipping containers (a 12 meter shipping container and another 6 meter long shipping container) were used as a structural solution for fast, clean and economical construction.

Inside the 6 meter long shipping container there is an exclusive space for a telescope. Right in front of you there is a concrete deck to slide the machinery, and then you can view the sky in full. In the 12 meter long container, there is a classroom and a dormitory for two people, both equipped with a sanitary installation.

The wooden deck and roof are used to enhance the experience of watching the stars and everything else that the sky has. The east, west and south façades are completely lined with planks of high claved pine wood. However, the north façade reveals the use of shipping containers as a shelter amid local agriculture.

4x 45 ft Shipping Container Home with Metal Siding, Northern Ireland


Set along the Grillagh River near Drumnlaph Woodland, this award-winning home redefines rural living in Northern Ireland. Built from four 45-foot shipping containers, its striking design combines dark grey expanded metal and Corten steel for a stunning visual contrast. Thoughtfully oriented to embrace its natural surroundings, expansive sliding doors connect the interior to an outdoor patio with a charming chimney. This unique home seamlessly blends contemporary architecture with rural charm, offering a functional and breath-taking family retreat.


Floor plans, Drawings
About Patrick Bradley Architects


ProjectGrillagh Water House
ArchitectsPatrick Bradley Architects
Containers4x45 ft
Area115 m² (1240 ft²)
Bedrooms3
Year2014
LocationNorthern Ireland
PhotosAidan Monaghan Photography
Technical ArchitectAD Group
Structural EngineeringJoe Young Engineering
Construction companyThornton Roofing


Located on the banks of the Grillagh River - for residents known as Pixies Paradise - the young architect Patrick Bradley designed his shipping container house, set in the countryside in Northern Ireland next to the historic and picturesque Drumlamph Woodland, which is what remains of the "Great Killetra Forest", which would have once covered the whole of Northern Ireland.

Unlike any other house that has ever been designed and built within Northern Ireland, this house takes a completely new approach to rural Irish countryside architecture. With the concept of enhancing agricultural buildings spread across the countryside, the house is a refreshing approach to contemporary 21st century Irish architecture.

3 Bedroom Tropical Shipping Container Home, Indonesia


Floor plans / Drawings
About Atelier Riri


ArchitectAtelier Riri
Area155 m² (1670 ft²)
Containers4
Bedrooms3
Year2014
LocationJatiasih, Indonesia
PhotographsTeddy Yunantha
Architect In ChargeArga Putra Rachman
Project DirectorNovriansyah Yakub
Construction companyASKALA Indonesia


Description by the project team. 

Atelier Riri was challenged to design a 3 bedroom shipping container home using reused containers, in an area of ​​150 sqm.

The tropical shipping container home is located in Bekasi, a suburb near the big city of Jakarta. Where there are homes for young couples with 2 children. In addition to the basic necessities, and bringing the family together in a living space, the owners also wanted to add a hobby room as an activity area for the children and their parents.

The 3 bedroom shipping container home consists of 4 overlapping and crisscrossing installed shipping containers. These containers serve secondary needs, such as the hobby room, especially since space is limited and thermal comfort is still below average, although several additional layers have actually been added to the ceiling to lower the interior temperature. This includes the installation of a metal mesh for plant propagation and glass wool insulation over the pine wood.

The movement of people inside the tropical shipping container home, is continuous, exploring each space that could be more entertaining for the occupants. Stairs and ramps reach each floor and the part of the house that is divided by a large void in its center. We also made additional space by using a wooden deck on the top. This space can be used to gather the family while enjoying the fresh air in the morning or midday.

To continue the spirit of recycling materials, all the wood in the project is used pine. The metal plates are arranged to form a connection between the container frame and the door. We also focus on reducing materials, such as floors, made of polished concrete, unfinished wood furniture, and brick wall that was only painted to reduce the use of cement.


The roof garden is also used as an extended space from the containers.

We strongly believe that this 3 bedroom shipping container home will give a new definition to contemporary tropical Indonesian homes.

La Casa Container - 2 Bedroom Shipping Container Home, Argentina


Floor plans / Drawings
Diagrams / Schemes
About José Schreiber Architect
About Estudio Scharq


ProjectLa Casa Container
ArchitectJosé Schreiber Architect
Area195 m²
Containers2
Bedrooms2
Year2014
LocationSan Francisco, Argentina
Project And Construction ManagementJosé Miguel Schreiber
CollaboratorMaria Laura Gonzalez
Structural CalculationGuillermo Velazquez
Budget$ 1,180,000 ARS
PhotosRamiro Sosa

Description by the project team. 

Daily life mobilizes us at a dizzying pace. Starting with the choice of the neighborhood, located on the outskirts of San Francisco (Argentina), going through the acquisition of the lot and defining itself in the project, "La Casa Container", it aims to be a resting place away from the center, characterized by the environmental quality of its immediate context. The versatility of its spaces accompanies the changes in contemporary ways of life and family composition.

La Casa Container is a result of a search for technical, aesthetic and functional innovation. Its morphology is made up of two metal boxes arranged in an "L", which structure the ground floor containing all the services (entrance, kitchen and pantry in one container. Laundry room, bathroom, barbecue, workshop and warehouse in another).

The void between the two boxes is where public life takes place: barbecue and dining room. Above them, on the upper floor, is the unifying element of the complex: a large solid volume of traditional construction that gravitates on the shipping containers, sheltering the private area of ​​bedrooms and bathroom inside.

This 2 bedroom shipping container home project is characterized by responding to three basic premises: technological innovation, construction speed and simplification of materials. The maritime containers arose as a response to the original design of the house, which sought to use elements originally conceived for another function, recycling them to face a new challenge.

Its interiors are conditioned with polyurethane foam, which in ceilings was painted with latex, leaving it visible and in vertical walls it was covered with gypsum rock panels, hiding facilities. In lightened slabs, the same logic is followed, painting and highlighting the constructive elements that compose it. All the floors are made of smoothed cement, accompanying the spatial continuity of the La Casa Container shipping container home thanks to its large seamless panels.


To the outside, the 2 bedroom shipping container home is closed by a blind facade to preserve privacy and protect itself from the most pernicious orientations (South and West). The openings located towards the street were made using the steel sheet extracted from the openings in the shipping containers, the access door is the best example. Inside, its rooms open up to the green of the patio, enjoying the best orientations for these latitudes (north and east), making the most of natural lighting and ventilation throughout the day. Here, the openings are made of high-performance aluminum with hermetic double glazing for proper habitability.

Box Hop Shipping Container Homes, Ohio, USA


Interview with Owners
About Hocking Hills State Park
Box Hop Contact Info
About Three Squared - Architect


50 sqm 1 Bedroom Prefab Shipping Container Houses, Brazil


About Hotel Fazenda Cainã
About Bruno Zaitter


Simple Shipping Container Home Built with 2x40 ft Containers and Elevated Roof

It is a place that invites you to live more simply, freely and lightly.


Floor plans / Drawings
About Plannea Arquitectura
About Constanza Domínguez


ProjectCasa Abierta Container (Open House Container)
ArchitectsConstanza Domínguez C., Plannea Arquitectura
Area95 m²
Containers1x40 ft HC and 1x40 ft STD
Year2019
LocationLa Compañía, Chile
SuppliersBASF, Ceresita, Cintac, Cintac®, Melón Hormigones, Pizarreño, Volcan, Winko, Acma, Behr Specialty, Containers Patagonia, Ferretería Higuerillas, Rotoplastic, Transaco, Villalba

Description by project team.

It was born as an urgent and circumstantial project. This then transforms into an elemental space, giving the feeling of versatility, flexibility and connection to nature.

Open House Container can be used as a home or as a multi-purpose space. The two containers are connected by a large cover (elevated roof), which produces an open space. This allows the house to be extended and transformed at certain times of the day in an artistic workshop or architectural office and at other times in a yoga room and a crossfit box.

It is a place that invites you to live more simply, freely and lightly. A direct relationship with nature is established in its close relationship with the outside. The habitable module has large windows that connect the interior space with the surroundings, giving the feeling of expansion.

The project has a minimum of environmental impact, since elements decommissioned from the industrial world (shipping containers) and the agricultural world (fruit pallets for furniture) were used. The main advantages of this system are recycling, speed of construction, cost reduction and optimization of materials.

The project sought to solve the need to install a warehouse in a reused 40´STD maritime container (interior height 2.40 m). To take advantage of the space and give it a more versatile use, a second module was added, consisting of a reused 40'HC maritime container (interior height 2.70m) that enabled a bedroom, a common space and a bathroom.

The parallel arrangement separated by 6 meters between the two modules generates an intermediate space that is covered with a higher metallic structure (elevated roof) that covers the entirety of the 2 containers. The resulting space is transformed into a habitable solution with an articulating role between the 2 elements.

Components

Understanding the project by the parts that make it up.

  • Environment: Natural context of soft hills, protective trees and silence.
  • Container warehouse: It plays a fundamental role as a support for the intermediate space by having its entire longitudinal face closed.
  • Habitable Container: It fulfills the function of solving the need for a room and being indoors.
  • Intermediate space: Being open at both ends, it becomes a semi interior and exterior space with a multi-purpose.
  • Elevated Roof: Provides spaciousness and gives a feeling of shelter. It generates an effect of thermal regulator due to air circulation due to the height difference and for having its perimeter open. Its slope allows the use of a second level on the warehouse container.
  • Wraparound layer: The wood cladding adds warmth and harmony, breaking with the hardness of the metal. It works as a ventilated façade as it is separated from the metal cladding and ventilated at both ends.
  • Stove: It acts as a finish to the intermediate space, providing a cozy and intimate touch, integrating the landscape with the construction.


Products used in this work:

Volcanite for interior - gypsum cardboard - Volcan
METALCON® construction system - Cintac®