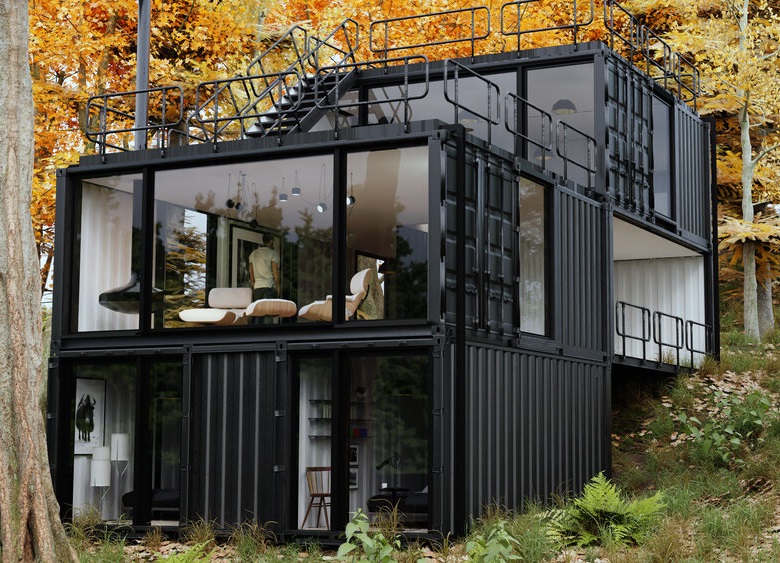
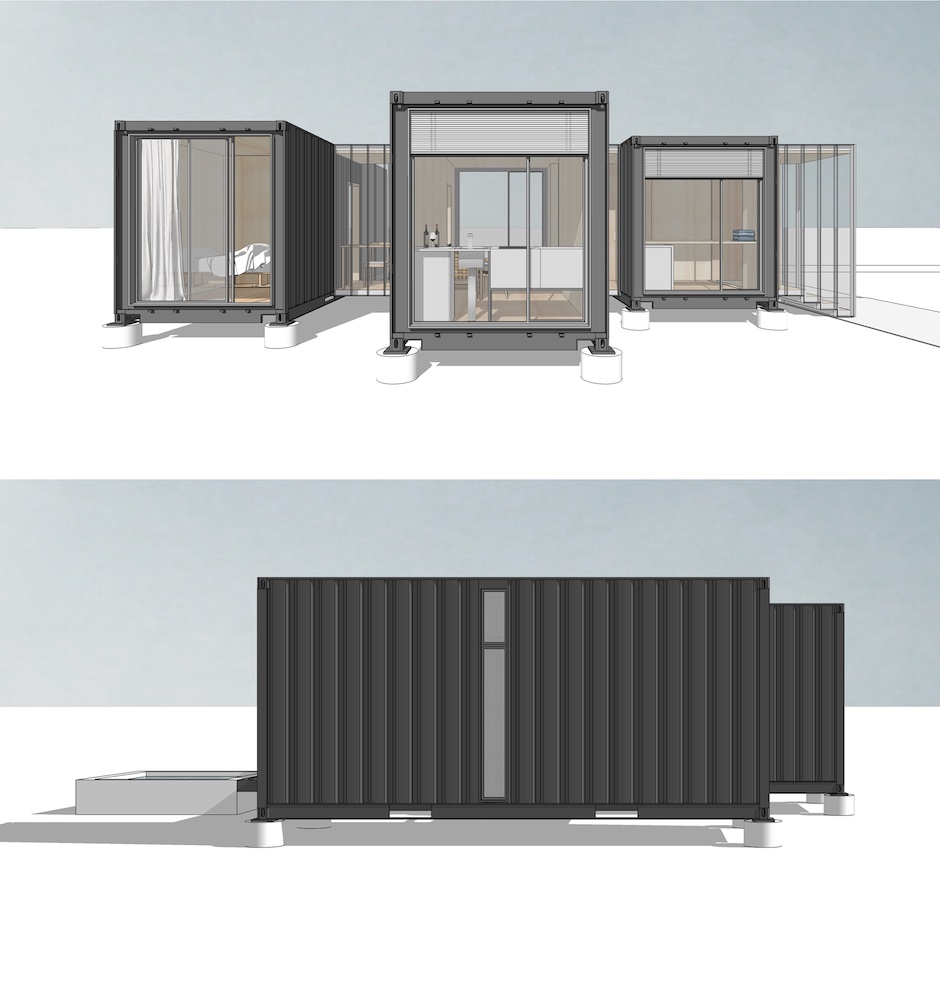
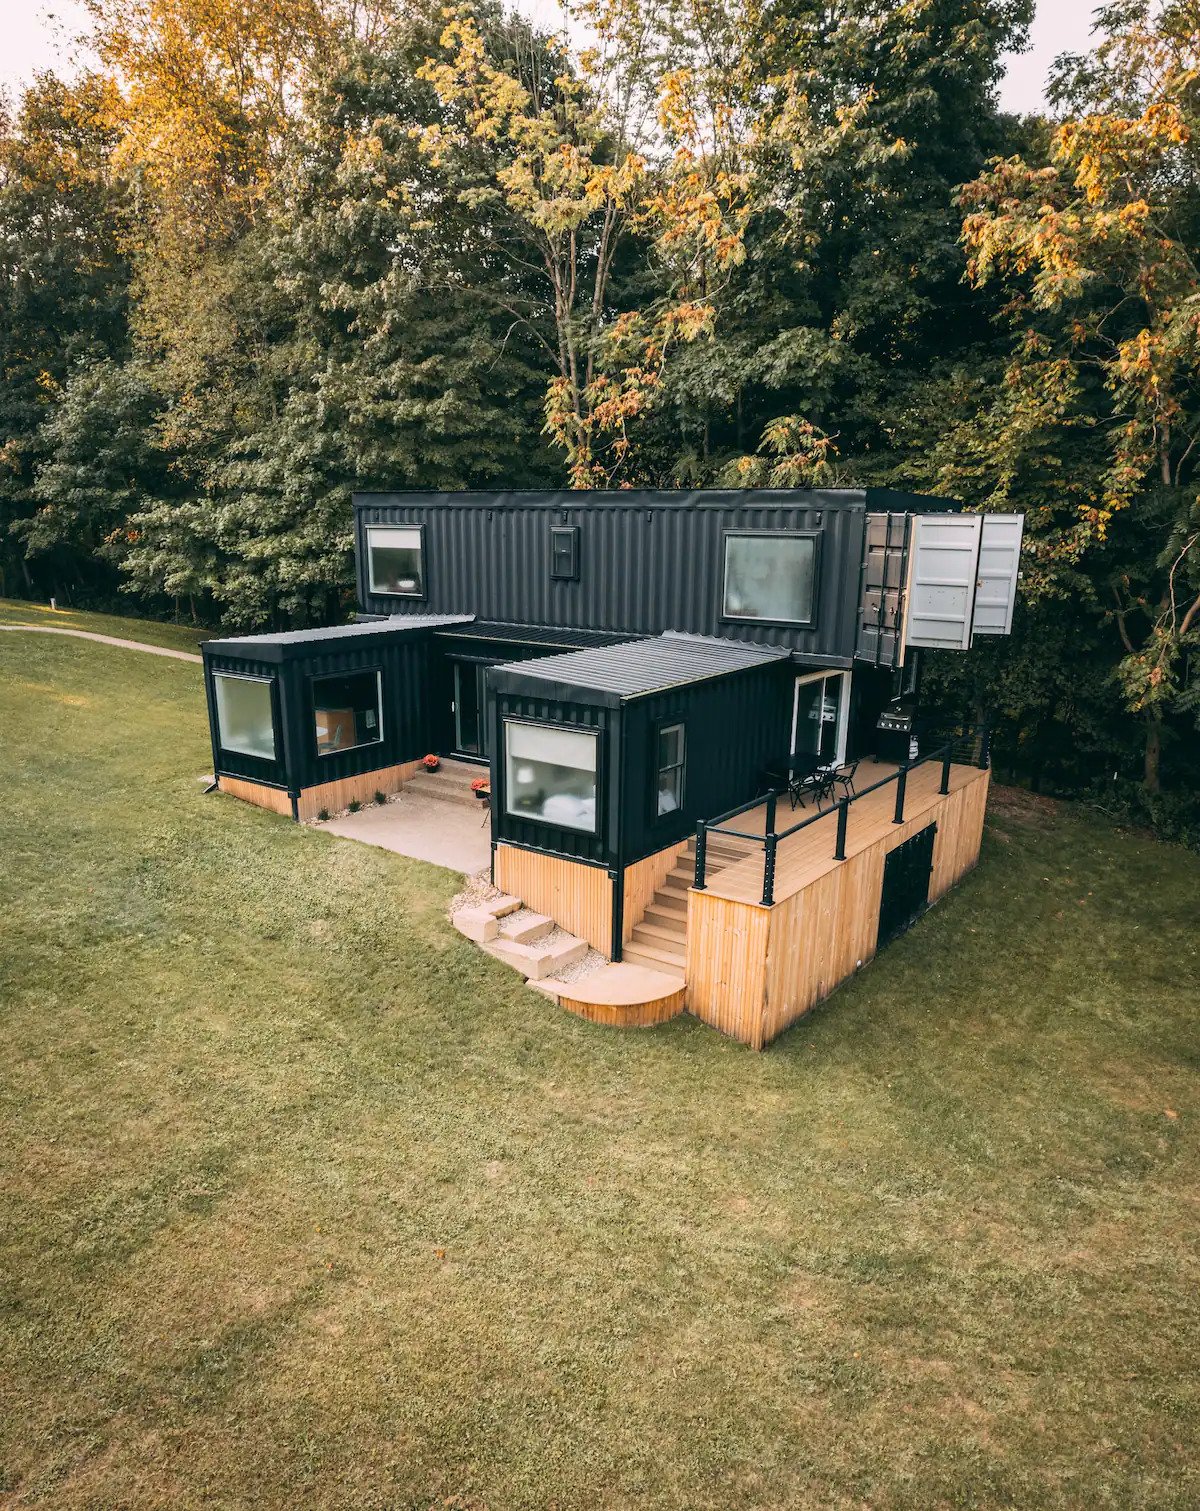
Guide to Building the Mythical Inexpensive Modern Prefab Shipping Container Home


Maziar Behrooz
Architect/Founder at MB Architecture
2019


About Maziar Behrooz

The particular challenge (near impossibility) of using shipping containers to build homes.

Cutting and welding steel is a highly specialized trade. And in most cities in the US, especially those that are not close to ports, or that don't have a large commercial base, steelworkers are both hard to find and expensive to employ. For example, on Long Island, where there is a good commercial infrastructure and some nearby ports, the average hourly rate of a steel worker hovers around $40-$45 per hour (while an experienced wood framer might make around $20-$30 per hour). Right here is your first conflict: the inherent desire to use containers in order to lower cost, and the higher cost of working with steel.

To elaborate, with most shipping container designs, you would be cutting and removing parts of the container. This may include segments of the corrugated walls or roof, or the very heavy-gauge steel of its floor plate, or its giant doors. Then, when a piece of wall, for example, is removed, the opening has to be framed with steel extrusions (rectangular tubes); these are welded around the opening to maintain structural rigidity. All of this is both time-consuming and expensive - relative to cutting and nailing lumber.

Advertisement

Ahurewa Eco Retreat - 700 sq ft Off-Grid Shipping Container Home, New Zealand

Best of all, this beautiful 700 sq ft shipping container home is completely off the grid, with solar power, rainwater collection and even a vermicomposting toilet, meaning the owner will never need to see another power or water bill again.


Video
Location


ProjectAhurewa Eco Retreat
OwnerRosie Gee
Area700 sq ft (65 sq m)
ContainersFive 20 ft
Bedroom1
Year2020
LocationCoromandel, New Zealand


You will surely love this incredible home constructed out of five 20ft shipping containers. Its owner Rosie opted for a shipping container home after realizing its durability and industrial style look. The shipping containers are painted black from the outside to blend with the natural surroundings. On the contrary, the interior space is more colorful than the exterior. There are plywood paneled walls and orange accents all around the house.

The living spaces are creatively designed with large glass walls to allow in natural light and offer an outdoor view. As the owner is a reading enthusiast, there is a floor-to-ceiling bookshelf inside and even some storage for books under the bed. There is also a cozy deck to enjoy the outdoors. This house is no short of features and facilities to make the owners feel at home.

Rosie's home is situated in the middle of a spectacular conservation block and her beautiful modern shipping container home has been wonderfully designed to take full advantage of the beautiful surrounding landscape.

Best of all, this shipping container home is completely off the grid, with solar power, rainwater collection and even a vermicomposting toilet, meaning she will never need to see another power or water bill again.

Advertisement

Modular Shipping Container Home on Steep Slope, Marin, California


Taking advantage of the natural topography this modular 2 bed shipping container home has a series of connected roof decks with commanding views. The pier foundation have minimal impact on the site and recycled shipping containers with a prefabricated interior, considerably reduces construction time and cost as well as reducing the carbon footprint to a dot.

Floor Plans / Drawings
About Studio KfA


ProjectMarin Metal
DesignStudio KfA
Area1440 sq ft
ContainersEight 20 ft
Bedrooms2
Bathrooms2
Year2020
LocationMill Valley, Marin County, California


This private residence is set within a steep wooded site in Marin California commuting distance from San Francisco. Driven as a response to ever-increasing construction costs and lengthening time schedules in the heated market of the Bay Area; this house exploits the proven concept of recycled shipping containers as a fast, effective and cheap alternative to traditional house building. Prefabricated then installed on-site within days.

A pair of shipping containers measuring 20x8 feet are set parallel to each other with a 4-foot infill space between them forming a 20x20 foot space. These arrangements allows for the minimal intervention and cutting of the container and standard repetitive glazing units. Complete sides, either one or two are removed allowing for large floor-to-ceiling glazing along the long edge; as in the kitchen dining and the main living space. Alternatively, simply one shorter end is removed; the doors being replaced with glazing as in the lower bedrooms.

In total eight 20x8 ft containers are arranged in this manner stacked and rotated 90 deg. to form this flexible 2 bedroom modular shipping container home on steep slope with 1440 sqft of internal space. In this layout, the lower floor contains the bedrooms, bathrooms, mechanical, and storage. The connecting stairs occupying the 4ft between the containers. Above this, the entrance, loggia, and main living area is an open space that spreads the full length of the building. The centrally located stacked stair connects up again to the dining and kitchen areas and the first of two large roof terraces.

A cohesive elegant functioning modern home on steep slope. The luxurious results are often unassociated with such building techniques.

650 sqft Shipping Container Home - Three Small Bedrooms in Three Small Containers, New York


Construction Process
Location
About MB Architecture


ProjectMTK Cabin
DesignMB Architecture
Area650 sq ft
ContainersThree 20 ft
Bedrooms3
Bathrooms2
Year2018
LocationMontauk, Long Island, New York


Description by architects

A small modern shipping container home in the woods in Montauk, consisting three bedrooms, two bathrooms, kitchen and living areas, pre-fabricated using three 8' x 20' shipping containers.

The “Hamptons,” the Atlantic side of the Eastern End of Long Island, are known for a seasonal population who live in large homes, often over 7,000 square feet. But it is also home to a year-round population. We were lucky to receive a commission from three clients who needed a home to share while they live and work on the East End.

Our clients recognized the limitations of their budget and laid out programmatic requirements and aesthetic preferences that were inherently compatible with very affordable solutions. Their appreciation for small spaces, in their words, like boat cabins – bathrooms with open showers, single bed bedrooms, and a compact kitchen – made some unconventional design considerations possible.

Located in Montauk, where the amount of affordable housing is limited, we set out to create one of the least expensive new residences on the East End. The site is less than a mile from the marina where many people already live in tiny quarters on their boats, so the idea of smart solutions that make tiny living enjoyable was always on our and our clients’ minds.

For a start, we all agreed that the shipping container house should be no larger than 650 square feet, the minimum house size allowed in the Township of East Hampton which encompasses the Village of Montauk.

Based on our prior work in the area, and knowing of the high costs of site-built homes, we felt the need to explore prefabrication. Our initial research let us to the use of three recycled 8’ x 20’ shipping containers retrofitted and finished off-site and shipped to Montauk. Each container is 160 square feet, bringing the total of three containers to 480 square feet. By adding connecting spaces, we achieved the minimum required size.

From here our design challenge was to transform the otherwise claustrophobic space of the containers into intimate but open rooms that form a range of connections to the landscape around them. Each room becomes a window, an opening, or a doorway that creates its own connection with its outdoor surroundings.

In its tiny shell, the home features three bedrooms, two bathrooms, and a kitchen/dining/living room area. The shipping container home is organized into three pods with glass connections between them. The connections can be read as two separate tiny rooms maintaining privacy between pods or the connections can be read as one single unit that includes the porch forming a fourth volume. From the porch to the pods to the connectors, we maintained a uniform ceiling height and floor plane.

We staggered the containers to create privacy between the three people living in the home and used glazed connections as transitional and intimate spaces in between. On the axis of circulation (East-West), the containers were developed as perpendicular extensions along a promenade; circulation itself became a shared room. While in the cross axis, each container was developed independently to house its own program.


The containers are insulated on the inside with with closed cell spray foam and clad with finish grade plywood on the walls and ceiling and engineered wood on the floor. The connectors are frameless thermal fin-glass panels. The exteriors of the containers are spray-painted with marine grade paint. All built-ins are supported by the side-walls letting the floor plane be free of any obstruction. A combination of curtains, louvers, and deciduous trees help manage thermal loss and gain.

Extremely Comfortable Shipping Container Home in a Great Country Location, Ohio


Video
Location


ProjectWoodside Container
Containers6
Area1600 sf
Bedrooms2
Bathrooms2
LocationMillersburg, Ohio, United States
Year2021


This beautiful 6 containers shipping container home in Ohio gets an amazing amount of sunlight from all the windows, very peaceful and quiet. Great country location allows you to escape from the chaos of the big city life. Modern and extremely comfortable 1,600 square foot shipping container home is a perfect place to stay in Amish country.

Master Bedroom - The master bedroom features a queen bed and is located on the top floor. It has closet space for storage. It also features a flat screen Roku TV with YoutubeTV along with a couch.

Bedroom #2 - The second bedroom features a full bed with a closet for storage.

Master Bathroom (Top Floor) - The master bath has a large vanity as well as a walk-in shower, toilet & storage for towels.

Bathroom #2 (Main Floor) - This bathroom features a relaxing soaker tub, vanity, and toilet.

Kitchen - The kitchen features fully equipped stainless steel appliances.

Living Room - The living room features two large couches & a coffee table. There is a large flat screen TV with Roku and YoutubeTV.

Dining Room - The dining area holds 4 chairs. It can be used as a formal dining area to enjoy dinner or a casual work space.

Top Floor Lounge Area - The space at the top of the spiral staircase has a couch and a DoubleSun Telescope to let you explore the universe.

Outdoor Areas - The back patio is likely one of the more popular hangout areas of the house. It features a large, four-burner grill. It also includes patio chairs & a table. It gives a great view of an open space known for deer sightings. The side patio features a table and chair for two. It's the perfect place in this beautiful shipping container home in Ohio to enjoy a morning cup of coffee. There is also a campfire area on the rear side of the house, for late evening smores!

DIY Modular Shipping Container Home Addition, Richmond, Virginia


3D Rendering
Construction Process
Location


BuilderChris Raynore
Containers2x45 ft
Bedrooms3
Bathrooms2
Area1,500 square foot
Year2020
Sold for$373,000 (2021)
LocationRichmond, Virginia, United States


This DIY modular home addition in Richmond, is Virginia's first shipping container home. The original small mid-century home, built in 1946, inspired by west coast and minimalist Scandinavian designs, has been stripped down to its shell and completely transformed.

The courtyard entry welcomes you to the warm tones of birch throughout the house. Amazing natural light flows through the skylights and oversized wall to wall, cornered, floor to ceiling commercial glass featuring solar shades. Enjoy this minimalist design with luxury Viking and Dacor appliances in a beautiful gloss slab kitchen with quartz counters, in-wall surround sound and projector in a huge living space, body spray shower in the master suite, heated floor bathroom in the shipping container home addition, wall hung Duravit toilets, tankless water heater for continuous heat and efficient, and mini split units. Custom floating stairs lead you up to a loft-like second floor in the DIY addition that includes another bedroom and a glass garage door to a covered patio. Huge windows give a panoramic view in this space. The backyard features a large patio and a deck with a hot tub, and a 200 sq ft finished studio.

5 container home ideas inspired by Oregon

Container Homes are shipping containers that contain humans—not kidding. This is exactly what they are. They are simple shipping boxes that are turned into shelters to accommodate humans. You imagine it right! It is indeed a steel structure similar to a ship structure, transformed into a space suitable for living. The idea is to turn shipping containers into homes that are not only beautiful but also sustainable.

The reason for such an undertaking is to deal with the affordable housing challenges faced by the citizens of the present generation. It is also a mode of recycling reasonably. While sustainability is the prime motive behind the concept of turning shipping containers into homes, comfort and elegance are not entirely ignored. The excellence lies in drawing a balance between all these. Not all states in the United States quickly say 'yes' to the use of container houses. However, many do permit the use of shipping container homes without much hassle. This includes Tennessee, Texas, Missouri, California, Alaska, Louisiana, and Oregon.

The International Code Council (ICC) guides the acceptable codes of the states that allow container houses. Container houses come in various shapes and sizes. It can be a huge rectangular box to accommodate multiple families. They can also be square-shaped cabins made for official purposes. They can also be a two-story house made for a nuclear family. Not just that. In recent times innovation has led to the use of many other materials to alter and adorn the metallic walls of the houses.
 

640 Square Feet Single Story Shipping Container Home with Cantilevered Roof and Covered Deck, California


Construction
3D Rendering/Model
Floor Plan
About Logical Homes

ProjectAegean 640
DesignLogical Homes
ArchitectPeter DeMaria
Containers2
Area640 square feet
Bedrooms1
Bathrooms1
Assemble Time5 days
Year2008


Designed and manufactured by Logical Homes for a multi-national manufacturer of flat screen televisions, this exhibit for the 2008 Consumer Electronics Show was based on an adaptation of the Aegean 640 model shipping container home design. The kitchen of the standard Aegean 640 was removed to provide a larger living room for the display of television products. Landscaping and outdoor furniture elements were created by Logical Homes to complement the shipping container house design. This small footprint shipping container home was fabricated in Los Angeles and then transported to the Las Vegas Convention Center where it was assembled in five days ready for the Consumer Electronics Show which attracts 150,000 visitors.

Redondo Beach House - 2007 Design Excellence / Innovation AIA - Award Winner Shipping Container Home, California


Construction
Rendering
Location
About DeMaria Design

ProjectRedondo Beach House
DesignDeMaria Design
ArchitectPeter DeMaria
Containers8
Area3000 square feet
Bedrooms4
Bathrooms3.5
LocationNorth Redondo, Redondo Beach, California
Year2006
AwardsAIA 2007 Excellence in Design - Innovation Award
Cost$125 a square foot


Description by architects

Like the work produced by the Master Builders of centuries past, this project is a direct result of the Architect’s re-insertion into the building design process and the method by which the project is constructed. This project is a Recycled Steel Shipping Container based building that also employs a combination of conventional stick frame construction and prefabricated assemblies. These materials result in an end product that is affordable and nearly indestructable. The modified shipping containers are mold proof, fire proof, termite proof, structurally superior to wood framing and along with various other “components” come together to create a system/kit of parts that is predicated on cost savings, construction timesavings, and energy/environmentally conscious priorities. Seventy percent of the building is efficiently created/assembled in a controlled shop environment where quality construction and fabrication are the highest priority. This project has been published and exhibited internationally and has given birth to a prefab shipping container based residential product line called Logical Homes.
 

Description by peerspace

The shipping containers are clearly visible from both the outside and the inside. The corrugated steel container walls have not been covered up with drywall.

In addition to the unique shipping container construction, two of the walls in the large two-story living room and kitchen combination are airplane hangar doors that open up flush to the roof. When these doors open, the living room feels as big as the entire back yard.

The backyard also has a 30-foot lap pool and spa.

The shipping container home is 3,000+ square feet with a subterranean 3 car garage, 4 bedrooms, 3 1/2 bath, office, studio, gym, and living room kitchen combo on a 9,000 square foot lot. Interior design is very modern with stainless steel appliances, Hans Grohe faucets, concrete counters, concrete floors and original container floors.

Another plus is the accessibility. The back yard backs up to an extra-wide alley (2 lanes with sidewalks that deadends in a turnabout) that is perfectly suited to trucks of all sizes. Large parking lots and warehouses are available for use only a block away. The shipping container home is located in Redondo Beach, within 5 blocks of the 405 freeway.


3000 sq ft Shipping Container House, Phoenix, Arizona


Location
About Jorge Salcedo
About Braid Contracting


Designer and BuilderJorge Salcedo, Braid Contracting
ProjectGold Container Home
Containers4
Area3,000 square foot
Cost$610,000 (2018)
Year2014
LocationPhoenix, Arizona, USA


Description by realtor, 2018

A home constructed of shipping containers is unlike anything the Phoenix housing market has seen. The structure, consisting of four shipping containers, is a fascinating riff on the region’s shipping container craze, which includes The Churchill, a small-business incubator downtown built from containers.

The homeowner, who’s also an engineer, built this three-bedroom, four-bath passion project at the urging of his two children and lived in it briefly. It’s now listed with Shara Terry of Berkshire Hathaway for $610,000.

“He wants to take this concept and see where it can go, perhaps build more,” says Terry.

For those leery about waking up in what might feel like a steel cage, listen up: “When you’re inside the home, it’s seamless, especially upstairs,” Terry says. “It’s a hybrid. You’ve got two shipping containers on the east and two on the west, with traditional framing in the center.”

Taking a year to build, the 3,000-square-foot property has a dazzling interior that bears little resemblance to the cold metal of a container. Catering to eco-minded buyers, the four-car garage features a car charger and is wired for a workshop. Aluminum radiant barrier material aims to combat Arizona’s harsh sun from heating up the home’s interior.

South Mountain, where the home is located, is a booming area of Phoenix and named for the nearby mountain.

“Every window you look out of captures [a view],” says Terry. “If you’re washing the dishes, for example, you can see the East Valley.”

And the neighborhood is on the rise, and appealing to a savvy investor looking for a different type of dwelling.

“South Mountain has rewoken up,” says Terry. “It was quite the craze back in the day, until everything kind of halted when the market crashed.”

In 2020, the Loop 202 (South Mountain Freeway)—a 22-mile extension of the 202 freeway—will be complete, connecting with Interstate 10 and the West Valley. And the new Valley Metro Baseline light-rail line is a mile north.

Because this area is close to Phoenix Sky Harbor International Airport, Terry thinks a new owner might use it as a “crash pad” for airline pilots and flight attendants. It could also be used for a corporation’s social events, given its eye-catching design. Whatever the use, we’re sure it’s a place that will always remain cool in the desert.

1300 sqft 3 Bedroom Shipping Container Home, Minneapolis, Minnesota


Video
Floor Plans
Location
About Paragon Designs

Architect and BuilderParagon Designs
Containers1x25ft, 4x40ft
Bedrooms3
Bathrooms2
Area1300 sq ft
Year2021
Cost$280,000
LocationMinneapolis, Minnesota


Description by Zillow

Own a jaw dropping, one of a kind piece of art in the Jordan neighborhood. This is the first shipping container house in Minneapolis and Paragon Designs was the mastermind behind the artful design and its construction. The shipping container house sitting high on a corner lot will stop anyone in their tracks and have them begging to see inside. Within those metal walls, you'll see a shipping container home filled with light and unique features that highlight earthly elements: rock - tile and counters, wood - custom staircase and kitchen counters and metal - exposed walls of the shipping container. The builder had thoughtfully designed the doors of the shipping containers to be support of the entrances and upper level decks for an outdoor enjoyment. Beyond the true beauty of this home, it's owner will appreciate the fact that it is zero energy ready. This show stopper is available to the right buyer that qualifies for the Minneapolis Homes Program.

2021

Beach Box Shipping Container Home, Sunshine Coast, QLD, Australia


Location
Video
About O.G.E Group Architects
About PJP Construct


ArchitectureO.G.E Group Architects
ProjectBeach Box Buddina
Owner and ArchitectJohn Robertson
BuilderPJP Construct
Containers3
Cost$170,000
Bedrooms 3
Bathrooms 1
Year 2014
LocationBuddina, Sunshine Coast, Queensland, Australia
PhotographyRoss Eason


AWARDSAIA Gabriel Poole Award for Building of the year 2014

AIA Regional Commendation 2014


AIA Gabriel Poole Award for Building of the year 2014 Jury Citation

The utilization of “once used” shipping containers provides a robust and cost effective opportunity to re-engage with the beach culture and mixed use zoning of Buddina. The grouping provides separate private zones with pop outs for greater internal widths, linking with decks and courtyards and a simple skillion roof over entry referencing modest beach house vernacular. This playful use of containers, engages simple yet appropriate interiors and integration with the landscape. However, its power lies in the way it engages with the street and greater public domain through blurred internal/external and public/private boundaries, street furniture and through its honest and engaging presentation.

Description by O.G.E Group Architects

The ‘Beach Box Buddina’ is a modern day beach shack which uses three shipping containers as the primary structural building modules. The end doors have been removed to make way for full glazing panels, surrounded by crisp white awnings to bring a modern feel and protect from the elements. Deck areas and an internalised roofed link tie the shipping containers together and provide a touch of skillion roof beach shipping container house vernacular.

The primary objective was to deliver a modern shipping container house with a very simple method of construction and very modest budget with an architectural language that could be regarded as being both gritty and refined, and both urban and coastal.

Features such as full height glazing to the ends of the modules, hardwood timber cladding fins, plywood lined roof over the deck and the sleek white alpolic awnings, create a striking architectural composition. The plan arrangement of the 3 modules at splayed angles and separated from each other with linking decks and an internal sitting area, create a dynamic and playful series of spaces.

Distinctive landscaping features including extensive custom cut and painted sleepers, painted edge timber screen fences, and gabian blocks to the front footpath line, compliment the shipping container home and bring refinement to the project as a whole.

The Beach Box is a unique architectural project which has successfully utilised a very raw building module to create a building of surprising substance and refinement, and one which opens up absolutely to celebrate its oceanfront location.

On Saturday 20 October 2018 the Beach Box in Buddina was open to the public as part of Sunshine Coast Open House. Visitors were able to walk through the space and hear about the challenges and rewards of designing and constructing such a unique building by owner and architect John Robertson.


Description by Live Sunshine Coast

Local Architect and Sole Director of O.G.E Group, John Robertson, believes that good architecture must challenge, test and respond to countless variables, which is exactly what he has achieved with his contemporary and eco-friendly ‘Beach Box’ Shipping Container Home in Buddina.

This modern-day shack uses three shipping containers as the primary structural building blocks and has the extremely modest and almost unbelievable budget of $170,000 to construct, which certainly isn’t something you hear these days for a modern beachside home.

John came up with the initial idea after finding the block of land that had future development potential. He needed something that was affordable, cost effective and flexible. He researched kit homes and other alternatives but found that they weren’t within the cost parameters he was seeking. John discovered the containers and the fire was sparked!

The plans were subjected to intense scrutiny by the local council with the case going to the State Parliament. The project was about to be called in (stopped) however logic prevailed and he was able to finish the project. Three months later he won the House of the Year award and received a commendation by the Minister of Innovation for the State finals, where he was up against a $10 million build.

John, his partner and their combined five kids have lived comfortably in the Beach Box Buddina for three years and are now looking to renovate by adding a master bedroom and a kid’s rumpus room. He said his favourite thing about the pods is that he can go to work in the morning and by the afternoon two new rooms would have been added.

Over the past 2-3 years John and his team have been developing a ‘design menu’ for people of all ages to create one of their very own pod homes starting at only $60,000. The major reason behind it is to give people the flexibility to put more money into their land and location rather than the house and in turn gain better capital growth.

As the shipping container house is small or ‘semi-tiny’, it has been designed to be very functional. This limits what you can buy and forces you to forego unnecessary house times i.e. “junk” as John likes to call it, that I am sure we are all very aware of, most likely filling your cupboards or corners!

As your life evolves or demands change, the bliss in these shipping container homes is that you don’t have to entirely move. The option of adding an extra room or two on top or to the side is easy.

With the famous quote by Glenn Murcutt in mind “touch the earth lightly”, John is extremely passionate about providing sustainable properties that embrace the outdoor land and don’t lock you into an air-conditioned room. These houses of humility enable people to have their own humble personality in an urban and architectural place.

He is a strong believer that it doesn’t have to be an expensive house to be cool!

John has very big plans for these sustainable pods and hopes to one day make them entirely ‘off the grid’ with integrated solar and battery power.

2,500 sqft Shipping Container House, Houston, Texas


The 2,500-square-foot McGowen Container House in Houston, Texas, showcases how shipping containers can be transformed into a distinctive, modern residence. Designed and built by owner Will Breaux, the three-story home uses 11 shipping containers arranged to create a spacious living environment with a rooftop deck. After struggling to find a designer who could bring his vision to life, Breaux taught himself the necessary design skills and developed his own plans. The home combines industrial character with contemporary interiors, demonstrating how creative thinking and careful planning can turn unconventional building materials into a personalized living space.


About Will Breaux
Shipping Container Homes FAQ by Will Breaux


ProjectMcGowen Container House
Builder and OwnerWill Breaux
Containers11
Area2500 sqft
LocationMcGowen street, Houston, Texas
PhotographyWill Breaux
Year2018


When it comes to building their dream home, people have a lot of different ideas. Some choose comfortable and small bungalows, others opt for luxurious mansions. However, there a handful of those to decide to ditch the traditional architecture and build something completely different, for instance, a container house. That’s exactly what designer Will Breaux did and now he’s a proud owner of a house built solely out of shipping containers.

His new home is located on McGowen street in Houston. According to the owner, his 11 container house is the most extensive structure of its kind. The shipping containers are piled on top of each other to create a three-story house, complete with a rooftop deck.


Breaux wanted to build his own shipping container house since the early 2000s, however, for a long time he struggled to find someone who would design the kind of house he wanted, so Breaux decided to do it himself.

“I began looking at projects that were being built that I liked. Ultimately, a designer with a home builder family was hired to design a 3 story townhouse to be built on the lot. After going round and round for months, I eventually had to fire that group because they weren’t willing to give me what I wanted. Thus, the journey to design my own house began around 2011,” the man wrote in his blog.

Breaux got the idea of a shipping container house in Texas many years ago before it was even a thing. Why containers? Well, the idea behind it is quite simple. “Shipping containers are strong, fireproof, long-lasting, hurricane resistant, and have common characteristics,” Breaux explains.

However, the man, who is not a professional builder, had no knowledge of what it would take to build his dream shipping container house. But he was determined to do whatever it takes. The first thing he did was to create a 3D sketch of the house. After long hours spent learning everything about constructing a house out of shipping containers, Breaux is now a proud owner of an impressive 2,500 square foot shipping container house. Now the house is almost completely furnished and looks just like Breaux had imagined it.

1000 sqft Shipping Container Home, Seattle, Washington


This 1,000-square-foot shipping container home in Delridge, Seattle, demonstrates how six 20-foot containers can be transformed into a distinctive and comfortable two-story residence. Designed by homeowner Julianna Carlson, the house combines an intentionally industrial exterior with a warm nautical-inspired interior, including French doors, concrete kitchen countertops, space-saving furniture, and a porthole-style detail in the upstairs bedroom. A generous 1,000-square-foot patio expands the usable living area, while the modular arrangement was planned to accommodate an additional container in the future. Built in 2017, the project also highlights the practical challenges of permitting, interior construction, and adapting conventional housing expectations to container architecture.

The exterior retains its shipping container industrial look; exterior doors open to reveal classic French doors


Location

ContainersSix 20ft
Area1000 sqft
Bedrooms1
Year 2017
LocationDelridge, Seattle, Washington
PhotographyAlex Crook


Description by seattlemag

When Julianna Carlson left her parents’ Delridge home for college in Santa Barbara, she never expected to tire of the eternal California sunshine. But the longtime Pacific Northwesterner couldn’t stay away—she graduated in 2015 and returned. She’s now settled on a plot of land she purchased just down the street from the house she grew up in.

Although the neighborhood is familiar, her home is completely novel. Disappointed by homes available in her price range, Carlson decided to do something different: The political science major, with no architectural experience, sketched out her own home made from used shipping containers.

Carlson purchased six 20-foot shipping containers from DryBox, a Chehalis company that provides shipping containers with custom modifications. The containers were trucked in and stacked in two days during the spring of 2017. Window holes were pre-cut based on Carlson’s specs, but the interior build-out—drywall for exterior-facing walls, plumbing, installing electrical—took almost a year, largely because obtaining proper permits wasn’t an easy process, she says. The city didn’t really know how to handle a container home.

On their exteriors, Carlson intentionally left the shipping containers—four on bottom, two stacked on top—largely untouched. But inside, she went with a cozy nautical theme: The handrail to the master bedroom upstairs is reminiscent of those on a ferry; tiny painted cargo boats are stenciled onto an accent wall downstairs; and a porthole in the master bedroom’s walk-in closet gives the feeling of being in a ship’s hull.

“I really wanted the interior space to feel bigger than it was,” Carlson says of maximizing her 1,000 square feet. “We’re a boat family—my parents used to commercial fish. I firmly believe that boats have it figured out when it comes to putting as much as possible in a small space.” To do that in her home, she relies largely on portable furniture—like a wheeled slab coffee table she made—that can be pushed aside when she and boyfriend Kris Wilson are entertaining. There’s also a 1,000-square-foot outdoor patio, which doubles the livable space (as weather allows).

Now 25, Carlson likely won’t live here forever. But she says she’s designed her home in a way that will allow for another container to be added to provide more space later. After all, she figures she only spent 70 percent of what it would have cost her to buy a comparable existing home. “I’ve really fallen in love with shipping containers, more than I ever thought possible,” she says.

Autodesk Shipping Container Conference Room, San Francisco, California


About Lundberg Design
About DPR Construction


DesignLundberg Design
LD TeamGavin Knowles, Omer Caparti
Project TeamDPR Construction, Holmes Cully
Year 2015
LocationSan Francisco, California
PhotographyBlake Marvin


Description by Lundberg Design

The Autodesk Applied Research Lab is an expansion of the Pier 9 Workshop focused on research and innovation in robotics. Unlike the original workshop and office space, which had a specific and extensive equipment list, this space is all about planning for the unknown and the flexible. We designed an open, double height space which allows teams to build, test, and showcase robots ranging from tiny drones to massive industrial arms and beyond. This includes a double height glass rolling door to accommodate large pieces of equipment as well as 5’ wide, 2” thick steel plates cast into the concrete floor to allow the users to bolt or weld supports and attachment points anywhere along the space.


The lab is supported by an open office on the mezzanine and a unique conference room crafted from a shipping container. The users wanted a conference room that could be sealed off from the noise and distraction of the lab but also open up to allow them to bring in a robot to display or allow them to host larger events. The modified shipping container, a reference to the industrial nature of the work and the maritime context of the pier, features a 16’ wide glass bi-fold door that provides the desired connection to the rest of the lab. Inside the shipping container conference room, a custom table was designed in concert with Autodesk and fabricated in-house in the Lundberg Design shop. The water-jet-cut steel and local Bay Laurel slab table sits on industrial casters that allow it to be wheeled out of the shipping container conference room to make room for a large display or to serve as the center for larger gatherings in the lab. A patterned inlay running down the center of the table was built by the robotics team at Autodesk and includes thousands of custom 3D-printed lenses over an array of independently programmable LED diodes that can display images or bits of code and can be controlled from a laptop or tablet.

How to Prevent Stress During Home Renovations


Home remodeling is a stressful time and managing stress levels is critical. Do you have what it takes to keep your family together during a Home Renovation? A shipping container home renovation is nothing like what you see on TV, where a host and team magically transform a house in a snap. It actually takes several weeks or even months, depending on the size of your project. Here are a few ways to prevent stress during home renovations.

Shipping Container Apartments for Rent, Phoenix, Arizona


Floor plan
Videos
About Wesley James
About StarkJames


ProjectContainers on Grand
ArchitectWesley James
Containers16x40ft
BuilderStarkJames
Area5920 SF (8x740 SF)
Year2015
LocationPhoenix, Arizona
PhotographyChris Cordell


Description by owners

Each of these meticulously constructed residences are built from 2+ shipping containers, totaling 740 square feet of commercial grade construction - shipping container apartments for rent. The exteriors display the industrial origin of the steel containers, while the interiors feature all of the conveniences of a modern apartment. Containers on Grand is located along Historic Grand Avenue in the heart of the artistic Triangle neighborhood of Downtown Phoenix.

Each of the eight living units features a slightly unique layout with contemporary styling. The units feature oversized steel windows, full 8ft ceilings, glossy original marine grade wood flooring, a full modern kitchen, & in-unit washer/dryer. Additional conveniences such as wall mounted 55" smart TVs, electronic access, built in desk workspaces, and reserved parking make these the ultimate city residences. The exterior grounds include a patio area w/ bbq grill, shade landscaping and bike racks. Furnished options available.

Contact info

Address1128 NW Grand Ave, Phoenix, AZ 85007, United States
Phone+1 602-888-1719
24HR Emergency Line+1 623-398-3542
Websitehttps://www.containersongrand.com/


Shipping Container Backyard Office, BC, Canada


Floor plan, Elevations, Section
About Randy Bens Architect
About Ennova Structural Engineers
About KBC Developments


ProjectRB Studio
ArchitectRandy Bens Architect
Containers1x40ft
Structural EngineeringEnnova Structural Engineers
BuilderKBC Developments
Project ParticipantsJohn Buttery, Intern Architect AIBC, Container West, Stickle Cabinets
ManufacturersStructurlam, Herman Miller, Flor, Studio Italia design
Area350 SF
Year2016
LocationNew Westminster, BC, Canada
PhotographyEma Peter


Description by architects

Completed in the winter of 2016, this modified shipping container is our new office. The practice was formed in 2005 to focus on small, well-crafted buildings. After working in my home office with one staff member for many years, we decided to expand the practice (a little).

Lifestyle is important to me and my wife, so the decision was made to expand to the back yard rather than to a remote commercial space. The goal was to have the benefits of working from home, while having an independent space for staff, a place to conduct meetings with clients and contractors, and to simply have more room to do our work. The self sufficient shipping container backyard office contains a kitchenette, washroom, printer / network cabinet and an open studio space. The small meeting space can be configured in a number of ways, and the table can join the desk for model making.

We looked at several construction options and settled on an over-sized corten steel shipping container. These containers were designed for mining operations and are 40’ long, 11.5’ wide, and 9.5’ high. The inherent durability of the steel shell, and the ability to for us to take the structure with us when / if we relocate were two of the biggest benefits.

The 350 sq.ft. shipping container backyard office cantilevers over its new foundation, and pulls all the services from the old 1930’s house that shares the property. Water, sanitary, power, and data were trenched from the house to the base of the building. The container was fitted out in the supplier’s factory, and arrived on site 95% complete,


The yellow cedar cladding was a city requirement (all shipping containers must be clad). The window and door are also yellow cedar, and they’ll be left to weather to a grey patina. The steel stair has already taken on a full layer of rust after one winter. The interior is lined in birch plywood to impart warmth, and the Douglas Fir desk clear spans 19’ giving us a very flexible working space.

The reaction to the project has been universal in the neighbourhood and from visitors - everyone loves it. There is something about small buildings that most people find appealing. It has turned out to be a pleasant place to work.

Shipping Containers Inside Split Level Home, Seattle, Washington


Floor plans
Video
About Paul Michael Davis Architects
About TransOlympic Engineerin
About Karlstrom Associates


ProjectThe Wyss Family Container House
ArchitectsPaul Michael Davis, Tiffany Chow - Paul Michael Davis Architects
Structural EngineerMark Leingang - TransOlympic Engineering
Civil EngineerMark Leingang - TransOlympic Engineering
BuilderDick McDonald, Roger Reynolds - Karlstrom Associates
Area3200 SF
Year2019
LocationMercer Island, Seattle, Washington, USA
PhotographyMark Woods


Description by Paul Michael Davis Architects

Our clients, a young family of 5, approached us asking us to design something bold, unusual, and adventurous. Additionally, it had to add space for their growing, rambunctious kids, as well as bring their 1960s home into the 21st century. And they really loved the idea of re-purposing shipping containers.

After analyzing the house and the way the clients lived in it, we proposed a series of minimalist metal boxes to replace their existing, poorly constructed garage. In it’s place, we designed a multi-level space with a new garage, a guest bedroom, and two multi-purpose spaces which could be used by adults and kids alike for a variety of things over the years. Within this stacked volume, we stacked two recycled shipping containers and put the more private, messy rooms like bathrooms and a laundry room inside.

Our budget didn’t allow for a complete renovation of the existing house, so we decided to let the existing house remain mostly as-is, and juxtapose it with a strongly contrasting, minimal addition.

Scope:

Garage and Family Room addition and extensive remodel of a 1950s house on a wooded suburban site on Mercer Island’s south side. The project includes the incorporation of two repurposed shipping containers.

Types of Structures Necessary for Comfort and Safety Needs of Mining Crews


Image Source: https://unsplash.com/photos/u-O2n41d_ps

In every mining, construction, infrastructure site, or even in a simple building, house or shipping container home, we need to consider safety first for the structural facility. Do you manage to see or pass by any construction site to which you can read a lot of safety precautions? These safety measures contribute a significant factor why there is no accident or zero accidents. Besides all the safety precautions, we also need to consider, understand and hear about my employees' preferences and make them relaxed and satisfied. It is necessary to provide them with a comfortable atmosphere and facilities that can treat their home far away from their places. To which, in return, they can provide an efficient and productive output.